Welcome home to the desirable neighborhood of Club Colony! This amazing home is a true standout and is sure to be love at first sight! The list of desirable features and upgrades of this home is extensive! The charming curb appeal of this craftsman style home is sure to draw you in and have you ready to make this your forever home. Situated on a large corner lot (.47 acres), you will enjoy the lush landscaping, the half circle driveway, attached garage AND a detached building with a workshop and fully equipped in-law suite! The single story main house features 3 bedrooms and 2.5 bathrooms, while the in-law suite features 1 bedroom and 1.5 bathrooms! With just shy of 2,400 square feet, the main house is highlighted with a foyer, dining room, living room, kitchen, a multi-purpose room (with a large walk-in closet), laundry room and an expansive walk-in attic space over the garage that could easily be converted into additional living space. The gorgeous and functional kitchen includes an abundance of cabinet space, an island, stainless steel appliances (including a gas cooktop), tile backsplash, under cabinet lighting, granite counters, counter seating, pantry, window over the sink and a large eat-in space. The owners suite bedroom has two walk-in closets, and an ensuite bathroom with a soaking tub, tile shower, a double vanity with granite counters, and tile flooring. Additionally the hall bathroom and guest bathroom are completely updated! The features list continues with cathedral ceilings, hardwood floors, a double gas fireplace, enhanced molding, custom lighting, decorative paneling and a tankless hot water heater. The exterior includes a welcoming and spacious front porch that is perfect for swinging, a covered back patio, a fully fenced in backyard, a built-in fire pit and an additional covered porch on the detached building. The detached building has a 785 square foot workshop area (with a half bathroom), and the second story includes a 554 square foot in-law suite (with a separate mini-split unit (new in 2024). The in-law suite is highlighted with hardwood floors, a kitchenette, a bedroom/living room space, a full bathroom, and a tankless hot water heater. This beautiful home is located on a dead end street that sees little traffic and close to the Hartsville Country Club Golf Course! Club Colony is zoned for the sought after North Hartsville elementary school district, and is located in the city limits of Hartsville yet not city taxed. The charm and appeal of this home is truly one of a kind. Don’t delay in seeing first hand all this amazing property has to offer!
Sold for $430,000
$430,000
1209 Wood Ct, Hartsville, SC 29550
4beds
2,377sqft
Single Family Residence
Built in 2012
0.47 Acres Lot
$433,900 Zestimate®
$181/sqft
$2,568 Estimated rent
Home value
$433,900
Estimated sales range
Not available
$2,568/mo
Zestimate® history
Owner options
List your home for rent
$2,568/mo
Rent Zestimate®
Find your next renter with Zillow Rental Manager. Plus, with online applications, you can quickly screen prospective tenants – for free.
$2,568/mo
Rent Zestimate®
Refinance and save
$2,506/mo
Est. payment
Refinancing to a lower rate could help reduce your monthly payments and save thousands over the life of the loan.
$2,506/mo
Est. payment
Explore your selling options
Work with a Zillow partner agent
Leverage their expertise and Zillow's premium Showcase listings to get your home seen by more buyers.
Get startedList with your own agent
Get your home in front of millions of buyers by listing it on Zillow.
Learn how to do itSell it yourself
Take full control of how buyers see your home on Zillow by listing For Sale by Owner (FSBO).
List your homeWhat's special
Double gas fireplaceAttached garageLush landscapingCorner lotLarge eat-in spaceStainless steel appliancesCathedral ceilings
Zillow last checked:
Listing updated:
Listed by:
Natalie Taflinger 843-773-1728,
Exp Realty Llc
Bought with:
SALE NON-MEMBER
Non Member Sale (201)
Source: Pee Dee Realtor Association,MLS#: 20251852
Facts & features
Interior
Bedrooms & bathrooms
- Bedrooms: 4
- Bathrooms: 5
- Full bathrooms: 3
- Partial bathrooms: 2
Heating
- Central, Heat Pump
Cooling
- Central Air, Heat Pump
Appliances
- Included: Dishwasher, Gas, Microwave, Refrigerator, Oven, Surface Unit
- Laundry: Wash/Dry Cnctn.
Features
- Entrance Foyer, Ceiling Fan(s), Cathedral Ceiling(s), Soaking Tub, Shower, Attic, Walk-In Closet(s), High Ceilings, Solid Surface Countertops, Kitchen Island
- Flooring: Wood, Tile, Hardwood
- Doors: Storm Door(s)
- Windows: Insulated Windows, Blinds
- Attic: Pull Down Stairs
- Number of fireplaces: 1
- Fireplace features: 1 Fireplace, Gas Log
Interior area
- Total structure area: 2,377
- Total interior livable area: 2,377 sqft
Property
Parking
- Total spaces: 1
- Parking features: Attached
- Attached garage spaces: 1
Features
- Levels: One
- Stories: 1
- Patio & porch: Porch, Patio
- Exterior features: Storage, Outdoor Space (Not Screened), Covered Outdoor Ceiling Fan
- Fencing: Fenced
Lot
- Size: 0.47 Acres
- Features: Corner Lot
Details
- Parcel number: 0341201009
Construction
Type & style
- Home type: SingleFamily
- Architectural style: Craftsman
- Property subtype: Single Family Residence
Materials
- HardiPlank Type
- Foundation: Crawl Space
- Roof: Shingle
Condition
- Year built: 2012
Utilities & green energy
- Sewer: Septic Tank
- Water: Public
Community & HOA
Community
- Subdivision: Club Colony
Location
- Region: Hartsville
Financial & listing details
- Price per square foot: $181/sqft
- Tax assessed value: $406,000
- Annual tax amount: $1,917
- Date on market: 7/1/2025
Price history
| Date | Event | Price |
|---|---|---|
| 6/24/2025 | Sold | $430,000$181/sqft |
Source:  Pee Dee Realtor Association #20251852 Report a problem Pee Dee Realtor Association #20251852 Report a problem | ||
| 5/18/2025 | Contingent | $430,000$181/sqft |
Source: Pee Dee Realtor Association #20251852 Report a problem | ||
| 5/16/2025 | Listed for sale | $430,000+5.9%$181/sqft |
Source: Pee Dee Realtor Association #20251852 Report a problem | ||
| 12/28/2022 | Sold | $406,000-3.1%$171/sqft |
Source: Pee Dee Realtor Association #20222777 Report a problem | ||
| 11/2/2022 | Pending sale | $419,000$176/sqft |
Source: Pee Dee Realtor Association #20222777 Report a problem | ||
| 9/16/2022 | Listed for sale | $419,000$176/sqft |
Source: Pee Dee Realtor Association #20222777 Report a problem | ||
| 8/6/2022 | Pending sale | $419,000$176/sqft |
Source: Pee Dee Realtor Association #20222777 Report a problem | ||
| 8/4/2022 | Listed for sale | $419,000$176/sqft |
Source: Pee Dee Realtor Association #20222777 Report a problem | ||
Public tax history
| Year | Property taxes | Tax assessment |
|---|---|---|
| 2024 | $1,917 -76.3% | $16,240 |
| 2023 | $8,094 +549.8% | $16,240 +54.8% |
| 2022 | $1,246 +7.3% | $10,490 |
| 2021 | $1,161 -4.8% | $10,490 |
| 2020 | $1,220 -0.2% | $10,490 |
| 2019 | $1,222 +5.9% | $10,490 +7% |
| 2018 | $1,154 -99.5% | $9,800 |
| 2017 | $245,000 +21788.9% | $9,800 |
| 2016 | $1,119 | $9,800 -3.5% |
| 2014 | $1,119 | $10,160 |
| 2011 | -- | -- |
| 2010 | -- | -- |
| 2008 | -- | -- |
Find assessor info on the county website
Neighborhood: North Hartsville
Nearby homes
- $249,6003 bd2 ba1.6k sqft1405 Palmetto Dr, Hartsville, SC 29550Off Market
- $350,9004 bd2 ba2.4k sqft1400 Palmetto Dr, Hartsville, SC 29550Off Market
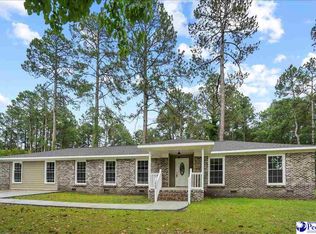
- $143,000-- bd-- ba1.7k sqft1400 Palmetto Dr, Hartsville, SC 29550Off Market
- $143,000-- bd-- ba1.7k sqft1400 Palmetto Dr, Hartsville, SC 29550Off Market
- $326,7003 bd0 ba2k sqft1208 Wood Ct, Hartsville, SC 29550Off Market
- $13,000-- bd-- ba-- sqft1110 Beechtree Ct, Hartsville, SC 29550Off Market
- $1,200-- bd-- ba-- sqft1110 Beechtree Ct, Hartsville, SC 29550Off Market
- $418,4003 bd2 ba2.3k sqft1402 Palmetto Dr, Hartsville, SC 29550Off Market
Nearby schools
GreatSchools rating
- 5/10North Hartsville Elementary SchoolGrades: 1-5Distance: 1.1 mi
- 3/10Hartsville Middle SchoolGrades: 6-8Distance: 3.4 mi
- 3/10Hartsville High SchoolGrades: 9-12Distance: 2.2 mi
Schools provided by the listing agent
- Elementary: N. Hartsville
- Middle: Hartsville
- High: Hartsville
Source: Pee Dee Realtor Association. This data may not be complete. We recommend contacting the local school district to confirm school assignments for this home.


Get pre-qualified for a loan
At Zillow Home Loans, we can pre-qualify you in as little as 5 minutes with no impact to your credit score.An equal housing lender. NMLS #10287.
Nearby cities
Nearby neighborhoods
Nearby zip codes
Other Hartsville Topics
