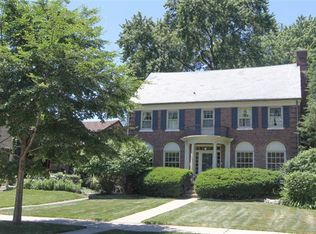
Get a jump on the OPRF market and take full advantage of lower interest rates! Spacious 3400sf 4BR 3.5 bath brick colonial in Northwest Oak Park is adjacent to 14 acre Lindberg Park and 2 blocks to Mann School & Field Rec Center. This well built home has all the features and space you want including a 1st floor bedroom suite. At nearly 2000sf, the first floor has a custom kitchen (with 4 seat island and high end appliances) that opens to a sunny 2-story skylit family room w/banquet table and walk out bbq deck PLUS a large living room with fireplace, separate dining room PLUS 1st floor bedroom suite w/half bath and separate study/office. Second floor features 3 large bedrooms and 3 full baths - including sumptuous primary suite (from 2018) with soaking tub, glass enclosed spa shower with rain head & body sprays, walkout deck and 2 closets. The second ensuite bedroom features a Jacuzzi bathtub and large closet. Mid century (post war) construction means the basement features a huge 26x22 rec room with high ceilings, decorative fire place and overhead sewer system...PLUS a separate large craft or workout room. 3 HVAC systems, 200amp electric PLUS solar panel electrical system owned by the sellers that provides up to 30% of the home's power! 2 car brick garage with new TESLA charger & new roof + 2 outdoor parking spaces.
Closed
$1,100,000
1209 Woodbine Ave, Oak Park, IL 60302
4beds
3,444sqft
Single Family Residence
Built in 1949
8,951 Square Feet Lot
$1,277,300 Zestimate®
$319/sqft
$5,722 Estimated rent
Home value
$1,277,300
$1.21M - $1.35M
$5,722/mo
Zestimate® history
Owner options
List your home for rent
$5,722/mo
Rent Zestimate®
Find your next renter with Zillow Rental Manager. Plus, with online applications, you can quickly screen prospective tenants – for free.
$5,722/mo
Rent Zestimate®
Refinance and save
$6,475/mo
Est. payment
Refinancing to a lower rate could help reduce your monthly payments and save thousands over the life of the loan.
$6,475/mo
Est. payment
Explore your selling options
Work with a Zillow partner agent
Leverage their expertise and Zillow's premium Showcase listings to get your home seen by more buyers.
Get startedList with your own agent
Get your home in front of millions of buyers by listing it on Zillow.
Learn how to do itSell it yourself
Take full control of how buyers see your home on Zillow by listing For Sale by Owner (FSBO).
List your homeWhat's special
New roofDecorative fire placeSumptuous primary suiteSoaking tubJacuzzi bathtubLarge closetNorthwest oak park
Zillow last checked:
Listing updated:
Listed by:
David Gullo 708-567-1375,
Gullo & Associates
Bought with:
Nora Ozer
Keller Williams Experience
Source: MRED as distributed by MLS GRID,MLS#: 11955625
Facts & features
Interior
Bedrooms & bathrooms
- Bedrooms: 4
- Bathrooms: 4
- Full bathrooms: 3
- 1/2 bathrooms: 1
Rooms
- Room types: Den, Recreation Room, Workshop, Great Room, Utility Room-Lower Level, Deck
Primary bedroom
- Features: Flooring (Hardwood), Bathroom (Full)
- Level: Second
- Area: 270 Square Feet
- Dimensions: 18X15
Bedroom 2
- Features: Flooring (Hardwood)
- Level: Second
- Area: 192 Square Feet
- Dimensions: 16X12
Bedroom 3
- Features: Flooring (Hardwood)
- Level: Second
- Area: 168 Square Feet
- Dimensions: 14X12
Bedroom 4
- Features: Flooring (Carpet)
- Level: Main
- Area: 224 Square Feet
- Dimensions: 16X14
Deck
- Level: Main
- Area: 150 Square Feet
- Dimensions: 10X15
Den
- Features: Flooring (Hardwood)
- Level: Main
- Area: 160 Square Feet
- Dimensions: 16X10
Dining room
- Features: Flooring (Hardwood)
- Level: Main
- Area: 210 Square Feet
- Dimensions: 15X14
Family room
- Features: Flooring (Hardwood), Window Treatments (Blinds)
- Level: Main
- Area: 350 Square Feet
- Dimensions: 25X14
Great room
- Level: Main
- Area: 308 Square Feet
- Dimensions: 14X22
Kitchen
- Features: Kitchen (Eating Area-Breakfast Bar, Island), Flooring (Hardwood)
- Level: Main
- Area: 210 Square Feet
- Dimensions: 15X14
Living room
- Features: Flooring (Hardwood)
- Level: Main
- Area: 420 Square Feet
- Dimensions: 28X15
Recreation room
- Features: Flooring (Ceramic Tile)
- Level: Basement
- Area: 572 Square Feet
- Dimensions: 26X22
Other
- Level: Basement
- Area: 300 Square Feet
- Dimensions: 15X20
Other
- Features: Flooring (Other)
- Level: Basement
- Area: 272 Square Feet
- Dimensions: 17X16
Heating
- Natural Gas, Forced Air
Cooling
- Central Air, Zoned
Appliances
- Included: Range, Microwave, Dishwasher, High End Refrigerator, Washer, Dryer, Water Purifier Owned, Gas Oven, Humidifier, Gas Water Heater
Features
- Cathedral Ceiling(s), 1st Floor Bedroom, Granite Counters, Separate Dining Room
- Flooring: Hardwood
- Windows: Skylight(s)
- Basement: Finished,Full
- Attic: Unfinished
- Number of fireplaces: 2
- Fireplace features: Decorative, Living Room, Basement
Interior area
- Total structure area: 0
- Total interior livable area: 3,444 sqft
Property
Parking
- Total spaces: 4
- Parking features: Off Alley, Garage Door Opener, On Site, Garage Owned, Detached, Owned, Garage
- Garage spaces: 2
- Has uncovered spaces: Yes
Accessibility
- Accessibility features: No Disability Access
Features
- Stories: 2
- Patio & porch: Roof Deck, Deck
- Exterior features: Outdoor Grill
Lot
- Size: 8,951 Square Feet
- Dimensions: 50X179
Details
- Additional structures: Workshop
- Parcel number: 16061030300000
- Special conditions: None
- Other equipment: Ceiling Fan(s), Fan-Whole House, Sump Pump, Generator, Internet-Fiber
Construction
Type & style
- Home type: SingleFamily
- Architectural style: Colonial
- Property subtype: Single Family Residence
Materials
- Brick
- Foundation: Concrete Perimeter
- Roof: Asphalt
Condition
- New construction: No
- Year built: 1949
- Major remodel year: 2018
Utilities & green energy
- Electric: Circuit Breakers, 200+ Amp Service
- Sewer: Public Sewer, Overhead Sewers
- Water: Lake Michigan, Public
Community & HOA
Community
- Features: Park, Sidewalks
- Security: Security System, Carbon Monoxide Detector(s)
HOA
- Services included: None
Location
- Region: Oak Park
Financial & listing details
- Price per square foot: $319/sqft
- Tax assessed value: $833,560
- Annual tax amount: $23,368
- Date on market: 3/2/2024
- Listing terms: Cash
- Ownership: Fee Simple
Price history
| Date | Event | Price |
|---|---|---|
| 5/2/2024 | Sold | $1,100,000-4.3%$319/sqft |
Source:  MRED as distributed by MLS GRID #11955625 Report a problem MRED as distributed by MLS GRID #11955625 Report a problem | ||
| 3/14/2024 | Pending sale | $1,150,000$334/sqft |
Source: MRED as distributed by MLS GRID #11955625 Report a problem | ||
| 2/19/2024 | Listing removed | -- |
Source: MRED as distributed by MLS GRID #11955625 Report a problem | ||
| 1/4/2024 | Listed for sale | $1,150,000$334/sqft |
Source: MRED as distributed by MLS GRID #11955625 Report a problem | ||
| 12/22/2023 | Listing removed | -- |
Source: MRED as distributed by MLS GRID #11940439 Report a problem | ||
| 12/2/2023 | Listed for sale | $1,150,000$334/sqft |
Source: MRED as distributed by MLS GRID #11940439 Report a problem | ||
| 12/2/2023 | Listing removed | -- |
Source: MRED as distributed by MLS GRID #11936593 Report a problem | ||
| 11/27/2023 | Listed for sale | $1,150,000+35.3%$334/sqft |
Source: MRED as distributed by MLS GRID #11936593 Report a problem | ||
| 7/12/2013 | Sold | $850,000-2.2%$247/sqft |
Source: MRED as distributed by MLS GRID #08311588 Report a problem | ||
| 4/9/2013 | Listed for sale | $869,000+33.8%$252/sqft |
Source: Weichert, Realtors-Nickel Group #08311588 Report a problem | ||
| 9/13/2001 | Sold | $649,500$189/sqft |
Source: Public Record Report a problem | ||
Public tax history
| Year | Property taxes | Tax assessment |
|---|---|---|
| 2024 | $27,232 +4.4% | $83,356 +0% |
| 2023 | $26,093 +11.7% | $83,355 +29.7% |
| 2022 | $23,369 +2.5% | $64,276 |
| 2021 | $22,806 -0.7% | $64,276 -2.7% |
| 2020 | $22,974 -6.9% | $66,035 -2.6% |
| 2019 | $24,686 -0.6% | $67,772 -4.1% |
| 2018 | $24,827 -7% | $70,666 -8.6% |
| 2017 | $26,700 +9.5% | $77,300 +22.5% |
| 2016 | $24,388 +2.4% | $63,090 -8.1% |
| 2015 | $23,805 +3.5% | $68,635 |
| 2014 | $23,000 +9.5% | $68,635 +2.2% |
| 2013 | $21,004 -0.2% | $67,168 |
| 2012 | $21,041 +3% | $67,168 |
| 2011 | $20,419 +8.2% | $67,168 -0.1% |
| 2010 | $18,864 +13.6% | $67,257 |
| 2009 | $16,611 -12.1% | $67,257 -21% |
| 2008 | $18,891 -1.3% | $85,128 +6.6% |
| 2007 | $19,145 +3.2% | $79,873 |
| 2006 | $18,557 +2.5% | $79,873 |
| 2005 | $18,105 +22.4% | $79,873 +39.8% |
| 2004 | $14,796 +7.5% | $57,140 |
| 2003 | $13,758 +3.9% | $57,140 |
| 2002 | $13,239 +23.2% | $57,140 +37.9% |
| 2001 | $10,746 +3.5% | $41,448 |
| 2000 | $10,382 +3% | $41,448 |
| 1999 | $10,077 | $41,448 |
Find assessor info on the county website
Neighborhood: 60302
Nearby homes
- $1,197,8005 bd4 ba3.3k sqft1215 Woodbine Ave, Oak Park, IL 60302Off Market
- $1,775,0006 bd6 ba4.6k sqft1201 Woodbine Ave, Oak Park, IL 60302Sold

- $577,1004 bd1 ba1.8k sqft1217 Woodbine Ave, Oak Park, IL 60302Off Market
- $887,4003 bd3 ba2.4k sqft1223 Woodbine Ave, Oak Park, IL 60302Off Market
- $944,6005 bd2 ba2.7k sqft1210 Forest Ave, Oak Park, IL 60302Off Market
- $---- bd-- ba-- sqft1222 N Woodbine Ave, Oak Park, IL 60302Off Market
- $950,0004 bd4 ba3.2k sqft1206 Forest Ave, Oak Park, IL 60302Sold
- $849,5005 bd3 ba2.1k sqft1212 Forest Ave, Oak Park, IL 60302Off Market
Nearby schools
GreatSchools rating
- 9/10Horace Mann Elementary SchoolGrades: K-5Distance: 0.3 mi
- 7/10Percy Julian Middle SchoolGrades: 6-8Distance: 2 mi
- 10/10Oak Park & River Forest High SchoolGrades: 9-12Distance: 1.3 mi
Schools provided by the listing agent
- Elementary: Horace Mann Elementary School
- Middle: Percy Julian Middle School
- High: Oak Park & River Forest High Sch
- District: 97
Source: MRED as distributed by MLS GRID. This data may not be complete. We recommend contacting the local school district to confirm school assignments for this home.
Get a cash offer in 3 minutes
Find out how much your home could sell for in as little as 3 minutes with a no-obligation cash offer.
Estimated market value
$1,277,300
Get a cash offer in 3 minutes
Find out how much your home could sell for in as little as 3 minutes with a no-obligation cash offer.
Estimated market value
$1,277,300
- Illinois
- Cook County
- Oak Park
- 60302
- 1209 Woodbine Ave
Nearby cities
Nearby zip codes
Other Oak Park Topics
