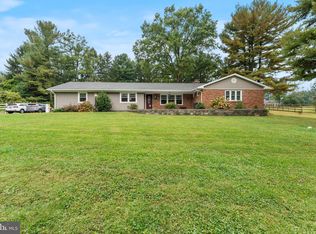
NEW PRICE!!! Solid, CHARMING, Brick Rancher in Sought after Scotts Ridge! Welcome to this non-thru street neighborhood with plenty of elbow room between neighbors, yet close to town. They don't make them like this anymore! Throughout the home you will find several French Doors leading to Beautiful spots to Entertain with Built-ins, Hardwood Floors, Updated Kitchen w/ Stainless Appliances & Newly Installed Skylight, Large Enclosed Sunroom w/ Plantation Shutters is perfect for relaxing and watching your favorite shows. Lower Level is almost completely finished with HUGE Game/Rec Room/Bar and a separate Hobby/Exercise Room, Plenty of Storage too! House sits off the road w/spacious driveway, Oversized 2 Car Side -Entry Garage, Plus a covered Carport, Plenty of Room to Store a Travel Camper/Trailer too! There's even a super large detached shed for more storage! BRAND NEW ROOF was just installed AND the Seller is offering a First American 1 Year Home Warranty! WOW! WOW! WOW!
Sold for $495,000
$495,000
1209 Woodland Ct, Hampstead, MD 21074
3beds
2,923sqft
Single Family Residence
Built in 1970
0.81 Acres Lot
$498,100 Zestimate®
$169/sqft
$2,625 Estimated rent
Home value
$498,100
$463,000 - $538,000
$2,625/mo
Zestimate® history
Owner options
List your home for rent
$2,625/mo
Rent Zestimate®
Find your next renter with Zillow Rental Manager. Plus, with online applications, you can quickly screen prospective tenants – for free.
$2,625/mo
Rent Zestimate®
Refinance and save
$3,024/mo
Est. payment
Refinancing to a lower rate could help reduce your monthly payments and save thousands over the life of the loan.
$3,024/mo
Est. payment
Explore your selling options
Work with a Zillow partner agent
Leverage their expertise and Zillow's premium Showcase listings to get your home seen by more buyers.
Get startedList with your own agent
Get your home in front of millions of buyers by listing it on Zillow.
Learn how to do itSell it yourself
Take full control of how buyers see your home on Zillow by listing For Sale by Owner (FSBO).
List your homeWhat's special
Plenty of storageBrand new roofHardwood floorsNewly installed skylightCovered carport
Zillow last checked:
Listing updated:
Listed by:
Sharon Cremen 443-858-6061,
Berkshire Hathaway HomeServices Homesale Realty
Bought with:
Eric Steinhoff, RS-0038509
LPT Realty, LLC
Source: Bright MLS,MLS#: MDCR2031824
Facts & features
Interior
Bedrooms & bathrooms
- Bedrooms: 3
- Bathrooms: 2
- Full bathrooms: 2
- Main level bathrooms: 2
- Main level bedrooms: 3
Rooms
- Room types: Living Room, Dining Room, Primary Bedroom, Sitting Room, Bedroom 2, Bedroom 3, Kitchen, Sun/Florida Room, Recreation Room, Hobby Room
Primary bedroom
- Features: Ceiling Fan(s), Flooring - HardWood
- Level: Main
Bedroom 2
- Features: Ceiling Fan(s), Flooring - HardWood, Walk-In Closet(s)
- Level: Main
Bedroom 3
- Features: Flooring - HardWood, Ceiling Fan(s)
- Level: Main
Dining room
- Features: Flooring - HardWood
- Level: Main
Other
- Features: Flooring - Other
- Level: Lower
Kitchen
- Features: Breakfast Bar, Flooring - Laminate Plank, Skylight(s)
- Level: Main
Living room
- Features: Flooring - Carpet
- Level: Main
Recreation room
- Features: Flooring - Other
- Level: Lower
Sitting room
- Features: Flooring - HardWood, Built-in Features
- Level: Main
Other
- Features: Flooring - Laminated, Ceiling Fan(s), Built-in Features
- Level: Main
Heating
- Baseboard, Oil
Cooling
- Central Air, Electric
Appliances
- Included: Microwave, Dishwasher, Dryer, Ice Maker, Oven/Range - Electric, Stainless Steel Appliance(s), Refrigerator, Cooktop, Washer, Electric Water Heater
- Laundry: Laundry Chute
Features
- Bar, Bathroom - Walk-In Shower, Bathroom - Tub Shower, Built-in Features, Crown Molding, Dining Area, Floor Plan - Traditional, Formal/Separate Dining Room, Primary Bath(s), Upgraded Countertops
- Flooring: Wood
- Windows: Skylight(s)
- Basement: Improved,Partially Finished
- Has fireplace: No
Interior area
- Total structure area: 3,156
- Total interior livable area: 2,923 sqft
- Finished area above ground: 1,823
- Finished area below ground: 1,100
Property
Parking
- Total spaces: 3
- Parking features: Garage Faces Side, Attached, Driveway, Attached Carport
- Attached garage spaces: 2
- Carport spaces: 1
- Covered spaces: 3
- Has uncovered spaces: Yes
Accessibility
- Accessibility features: None
Features
- Levels: Two
- Stories: 2
- Pool features: None
Lot
- Size: 0.81 Acres
Details
- Additional structures: Above Grade, Below Grade
- Parcel number: 0708009880
- Zoning: R-200
- Special conditions: Standard
Construction
Type & style
- Home type: SingleFamily
- Architectural style: Ranch/Rambler
- Property subtype: Single Family Residence
Materials
- Brick
- Foundation: Block
- Roof: Architectural Shingle,Rubber
Condition
- New construction: No
- Year built: 1970
Utilities & green energy
- Sewer: Septic Pump
- Water: Private, Well
Community & HOA
Community
- Subdivision: Scotts Ridge
HOA
- Has HOA: No
Location
- Region: Hampstead
Financial & listing details
- Price per square foot: $169/sqft
- Tax assessed value: $366,100
- Annual tax amount: $4,197
- Date on market: 1/2/2026
- Listing agreement: Exclusive Right To Sell
- Ownership: Fee Simple
Price history
| Date | Event | Price |
|---|---|---|
| 4/13/2026 | Sold | $495,000-1%$169/sqft |
Source:  Bright MLS #MDCR2031824 Report a problem Bright MLS #MDCR2031824 Report a problem | ||
| 3/13/2026 | Pending sale | $499,900$171/sqft |
Source: Bright MLS #MDCR2031824 Report a problem | ||
| 3/10/2026 | Price change | $499,900-2%$171/sqft |
Source: Bright MLS #MDCR2031824 Report a problem | ||
| 2/14/2026 | Price change | $509,900-2.9%$174/sqft |
Source: Bright MLS #MDCR2031824 Report a problem | ||
| 1/18/2026 | Price change | $524,900-2.8%$180/sqft |
Source: Bright MLS #MDCR2031824 Report a problem | ||
| 1/2/2026 | Listed for sale | $539,900+169.9%$185/sqft |
Source: Bright MLS #MDCR2031824 Report a problem | ||
| 11/14/1997 | Sold | $200,000$68/sqft |
Source: Public Record Report a problem | ||
Public tax history
| Year | Property taxes | Tax assessment |
|---|---|---|
| 2025 | $3,958 +2.2% | $366,100 +6.8% |
| 2024 | $3,873 +7.3% | $342,733 +7.3% |
| 2023 | $3,609 +7.9% | $319,367 +7.9% |
| 2022 | $3,345 +0.4% | $296,000 +0.4% |
| 2021 | $3,332 +0.4% | $294,900 +0.4% |
| 2020 | $3,320 +0.4% | $293,800 +0.4% |
| 2019 | $3,308 +2.1% | $292,700 +2.1% |
| 2018 | $3,240 +2.1% | $286,767 +2.1% |
| 2017 | $3,173 | $280,833 +2.2% |
| 2016 | -- | $274,900 |
| 2015 | -- | $274,900 |
| 2014 | -- | $274,900 -12.3% |
| 2013 | -- | $313,500 |
| 2012 | -- | $313,500 |
| 2011 | -- | $313,500 -14.8% |
| 2010 | -- | $368,130 +7.7% |
| 2009 | -- | $341,960 +8.3% |
| 2008 | -- | $315,790 +9% |
| 2007 | -- | $289,620 +11.4% |
| 2006 | -- | $259,976 +12.9% |
| 2005 | -- | $230,333 +14.8% |
| 2004 | -- | $200,690 +1.8% |
| 2003 | -- | $197,072 +1.9% |
| 2002 | -- | $193,456 +1.9% |
| 2001 | -- | $189,840 |
Find assessor info on the county website
Neighborhood: 21074
Nearby homes
- $508,500-- bd2 ba2k sqft1211 Woodland Ct, Hampstead, MD 21074Off Market
- $571,900-- bd2 ba2k sqft1207 Woodland Ct, Hampstead, MD 21074Off Market
- $581,2004 bd3 ba2.5k sqft1210 Wynside Ln, Hampstead, MD 21074Off Market
- $582,5004 bd4 ba3.6k sqft1208 Wynside Ln, Hampstead, MD 21074Sold
- $473,500-- bd2 ba1.9k sqft1212 Wynside Ln, Hampstead, MD 21074Off Market
- $503,5001 bd3 ba2.3k sqft1208 Woodland Ct, Hampstead, MD 21074Off Market
- $536,2003 bd2 ba2.8k sqft1213 Woodland Ct, Hampstead, MD 21074Off Market
- $693,0003 bd2 ba2.6k sqft1205 Woodland Ct, Hampstead, MD 21074Off Market
Nearby schools
GreatSchools rating
- 7/10Spring Garden Elementary SchoolGrades: PK-5Distance: 1.2 mi
- 7/10Shiloh Middle SchoolGrades: 6-8Distance: 1.6 mi
- 8/10Manchester Valley High SchoolGrades: 9-12Distance: 3.9 mi
Schools provided by the listing agent
- Elementary: Spring Garden
- Middle: Shiloh
- High: Manchester Valley
- District: Carroll County Public Schools
Source: Bright MLS. This data may not be complete. We recommend contacting the local school district to confirm school assignments for this home.
Get a cash offer in 3 minutes
Find out how much your home could sell for in as little as 3 minutes with a no-obligation cash offer.
Estimated market value
$498,100
Get a cash offer in 3 minutes
Find out how much your home could sell for in as little as 3 minutes with a no-obligation cash offer.
Estimated market value
$498,100
- Maryland
- Carroll County
- Hampstead
- 21074
- 1209 Woodland Ct
Nearby cities
Nearby zip codes
Other Hampstead Topics
