Skip main navigation
Off market
  • $434,000

    1209 Woodland Pass, Fort Wayne, IN 46818

    4beds
    3,045sqft
    SingleFamily
    Built in 2015
    9,618 Square Feet Lot
    $434,000 Zestimate®
    $143/sqft
    $3,003 Estimated rent

    Home value

    $434,000

    $412,000 - $456,000

    $3,003/mo

    Zestimate® history
    Loading
    Loading...

    Owner options

    List your home for rent

    $3,003/mo

    Rent Zestimate®

    Find your next renter with Zillow Rental Manager. Plus, with online applications, you can quickly screen prospective tenants – for free.

    Learn more

    $3,003/mo

    Rent Zestimate®

    Refinance and save

    $2,697/mo

    Est. payment

    Refinancing to a lower rate could help reduce your monthly payments and save thousands over the life of the loan.

    See today's rates

    $2,697/mo

    Est. payment

    Explore your selling options

    Work with a Zillow partner agent

    Leverage their expertise and Zillow's premium Showcase listings to get your home seen by more buyers.

    Get started

    List with your own agent

    Get your home in front of millions of buyers by listing it on Zillow.

    Learn how to do it

    Sell it yourself

    Take full control of how buyers see your home on Zillow by listing For Sale by Owner (FSBO).

    List your home

    What's special

    Gas fireplaceBasement bathroomSpacious back deckModern appliancesGranite countertopsGreat loft spaceLarge open concept floorplan

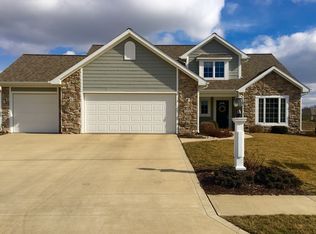
    WELCOME TO THIS BEAUTIFUL 2-STORY + BASEMENT HOME TUCKED AWAY IN SYCAMORE LAKES IN SOUTHWEST ALLEN COUNTY SCHOOL DISTRICT!! It offers a large open concept floorplan with 4BR/3.5BA, and a full daylight basement! The large covered front porch allows you to sit out and enjoy the family friendly neighborhood with wonderful neighbors. Enter in and find a spacious foyer with lovely wood laminate flooring that flows throughout the entire main floor. There is a nice den off to the side with french doors and crown molding. The great room boasts a gas fireplace and is an enjoyable area for friends and family to gather and converse with it being open to the kitchen and dining area. The chef of the home with appreciate the spacious island kitchen featuring modern appliances, espresso cabinets, granite countertops, and a striking backsplash. The stove is electric, however a gas line is in place to change it out if you would like. There is also a corner pantry allowing for additional storage space for all of your kitchen needs. The luxurious master bedroom is on the main floor and has an amazing private bath with a ceramic tile shower, double sink vanity, and a large walk-in closet. Head upstairs and find a great loft space for the kids to play and 3 perfect sized bedrooms and a full bath. The lower level has been finished and only needs door frames added to the basement doorways. The basement bathroom has been completed and there are multiple different rooms for social gatherings and entertainment. Travel outside off of the dining area and grill out on the spacious back deck with a large concrete pad at the bottom of the deck stairs. Mature trees are strategically placed out back giving a nice privacy barrier. This home has updated light fixtures, stunning curb appeal, and a great location. Don't miss making this your new home today!

    This property is off market, which means it's not currently listed for sale or rent on Zillow. This may be different from what's available on other websites or public sources.

    Facts & features

    Interior

    Bedrooms & bathrooms
    • Bedrooms: 4
    • Bathrooms: 4
    • Full bathrooms: 3
    • 1/2 bathrooms: 1
    • Main level bathrooms: 2
    Heating
    • Forced air, Electric, Gas
    Cooling
    • Central
    Appliances
    • Included: Dishwasher, Garbage disposal, Microwave, Range / Oven, Refrigerator
    • Laundry: Electric Dryer Hookup, Main Level
    Features
    • Breakfast Bar, Kitchen Island, Walk-In Closet(s), Great Room, Entrance Foyer, Wired for Data, Open Floorplan, Tub/Shower Combination, 1st Bdrm En Suite, Countertops-Solid Surf, Ceiling-9+, Main Level Bedroom Suite, Split Br Floor Plan, Twin Sink Vanity, Pantry-Walk In
    • Flooring: Carpet, Laminate
    • Doors: Insulated Doors, ENERGY STAR Qualified Doors
    • Windows: Insulated Windows, ENERGY STAR Qualified Windows, Window Treatment-Blinds
    • Basement: Finished
    • Attic: Pull Down Stairs, Storage
    • Has fireplace: Yes
    • Fireplace features: Electric
    Interior area
    • Total interior livable area: 3,045 sqft
    • Finished area below ground: 0

    Property

    Parking
    • Parking features: Garage - Attached
    Features
    • Patio & porch: Deck Open, Porch Covered
    • Exterior features: Stone, Vinyl, Wood
    • Pool features: Association
    Lot
    • Size: 9,618 Square Feet
    • Topography: Level
    Details
    • Parcel number: 021103209019000038

    Construction

    Type & style
    • Home type: SingleFamily
    • Architectural style: Traditional, One and Half Story
    Materials
    • Frame
    • Roof: Other
    Condition
    • Year built: 2015

    Utilities & green energy

    • Gas: Gas
    • Sewer: Public Sewer
    • Water: City
    Green energy
    • Energy efficient items: Windows, Roof, Doors, Insulation, Water Heater, HVAC, Appliances, Thermostat, Lighting

    Community & HOA

    Community
    • Security: Smoke Detector(s)
    HOA
    • Has HOA: Yes
    • HOA fee: $52 monthly
    Location
    • Region: Fort Wayne

    Financial & listing details

    • Price per square foot: $143/sqft
    • Tax assessed value: $341,900
    • Annual tax amount: $5,275

    Price history

    DateEventPrice
    5/19/2022Listing removed--
    Source: Owner Report a problem
    4/18/2022Pending sale$379,900$125/sqft
    Source: Owner Report a problem
    4/14/2022Listed for sale$379,900+29.4%$125/sqft
    Source: Owner Report a problem
    7/10/2019Sold$293,500-5.3%$96/sqft
    Source: Agent Provided Report a problem
    5/10/2019Listed for sale$309,900$102/sqft
    Source: Mike Thomas Associates, Inc. #201918265 Report a problem

    Public tax history

    YearProperty taxesTax assessment
    2025$5,275 +12%$341,900 +3.2%
    2024$4,709 +103.7%$331,300 +10.6%
    2023$2,312 +6.1%$299,600 -6.9%
    2022$2,179 +1.6%$321,900 +9.2%
    2021$2,144 -10.9%$294,800 +2.7%
    2020$2,405 +6.1%$287,100 -6.5%
    2019$2,267 -1.9%$306,900 +5.5%
    2018$2,311 +19.7%$290,800 +4.1%
    2017$1,930 +19124.7%$279,300 +18.3%
    2016$10 -1.8%$236,100 +39250%
    2014$10 -5.4%$600
    2013$11 -3.1%$600
    2011$11 $600
    2010-- $600
    Find assessor info on the county website

    Neighborhood: 46818

    Nearby schools

    GreatSchools rating
    Schools provided by the listing agent
    • Elementary: Whispering Meadows
    • Middle: Woodside
    • High: Homestead
    • District: MSD of Southwest Allen Cnty

    Source: The MLS. This data may not be complete. We recommend contacting the local school district to confirm school assignments for this home.

    Get pre-qualified for a loan
    At Zillow Home Loans, we can pre-qualify you in as little as 5 minutes with no impact to your credit score.

    An equal housing lender. NMLS #10287.

    Sell for more on Zillow
    Get a Zillow Showcase℠ listing at no additional cost and you could sell for .
    $434,000
    2% more
    +$8,680
    With Zillow Showcase(estimated)
    $442,680