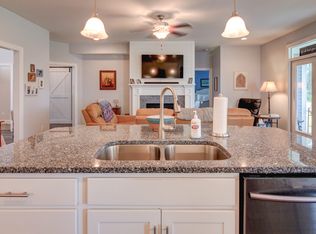
Opportunity awaits in Country Club Run. Comfortable, up to date, well maintained home on a cu-de-sac. Large first floor master bedroom. Fully fenced back yard backing up to natural woodlands. View from back deck goes all the way to the Newport River. All appliances including new Bosch dishwasher. Water softener, gutter guards. Two TVs on brackets will convey. Seller is offering a home warranty for the buyers' peace of mind.
Take a look at the beautiful Country Club Run clubhouse and pool. You'll love living here, and it's so convenient to all the amenities of the Crystal Coast.
Sold for $475,000
$475,000
1209 Woods Court, Morehead City, NC 28557
3beds
1,801sqft
Single Family Residence
Built in 2019
0.41 Acres Lot
$480,900 Zestimate®
$264/sqft
$2,583 Estimated rent
Home value
$480,900
Estimated sales range
Not available
$2,583/mo
Zestimate® history
Owner options
List your home for rent
$2,583/mo
Rent Zestimate®
Find your next renter with Zillow Rental Manager. Plus, with online applications, you can quickly screen prospective tenants – for free.
$2,583/mo
Rent Zestimate®
Refinance and save
$3,345/mo
Est. payment
Refinancing to a lower rate could help reduce your monthly payments and save thousands over the life of the loan.
$3,345/mo
Est. payment
Explore your selling options
Work with a Zillow partner agent
Leverage their expertise and Zillow's premium Showcase listings to get your home seen by more buyers.
Get startedList with your own agent
Get your home in front of millions of buyers by listing it on Zillow.
Learn how to do itSell it yourself
Take full control of how buyers see your home on Zillow by listing For Sale by Owner (FSBO).
List your homeWhat's special
Zillow last checked:
Listing updated:
Listed by:
Kurt Rogerson 252-773-3041,
Realty World First Coast Rlty
Bought with:
William Michael Saleeby, 300993
Keller Williams Crystal Coast
Source: Hive MLS,MLS#: 100534342 Originating MLS: Carteret County Association of Realtors
Originating MLS: Carteret County Association of RealtorsFacts & features
Interior
Bedrooms & bathrooms
- Bedrooms: 3
- Bathrooms: 2
- Full bathrooms: 2
Rooms
- Room types: Living Room, Master Bedroom, Bedroom 2, Bedroom 3, Fnshd Room over Garage
Primary bedroom
- Dimensions: 19 x 13
Bedroom 2
- Dimensions: 12 x 13
Bedroom 3
- Dimensions: 11 x 13
Other
- Dimensions: 20 x 14
Kitchen
- Dimensions: 12 x 11
Living room
- Dimensions: 18 x 18
Heating
- Heat Pump, Electric
Cooling
- Central Air, Zoned, Heat Pump
Appliances
- Included: Electric Oven, Built-In Microwave, Water Softener, Washer, Refrigerator, Range, Dryer, Dishwasher
- Laundry: Dryer Hookup, Washer Hookup, Laundry Room
Features
- Master Downstairs, Walk-in Closet(s), Vaulted Ceiling(s), Tray Ceiling(s), High Ceilings, Entrance Foyer, Mud Room, Ceiling Fan(s), Pantry, Walk-in Shower, Blinds/Shades, Walk-In Closet(s)
- Flooring: LVT/LVP
- Attic: Scuttle
Interior area
- Total structure area: 1,801
- Total interior livable area: 1,801 sqft
Property
Parking
- Total spaces: 2
- Parking features: Off Street, Paved
- Garage spaces: 2
Accessibility
- Accessibility features: None
Features
- Levels: One and One Half
- Stories: 1
- Patio & porch: Deck, Porch
- Fencing: Back Yard,Vinyl
Lot
- Size: 0.41 Acres
- Features: Cul-De-Sac
Details
- Parcel number: 637606392365000
- Zoning: res
- Special conditions: Probate Listing
Construction
Type & style
- Home type: SingleFamily
- Property subtype: Single Family Residence
Materials
- Vinyl Siding
- Foundation: Raised, Slab
- Roof: Architectural Shingle
Condition
- New construction: No
- Year built: 2019
Utilities & green energy
- Water: Public
- Utilities for property: Sewer Connected, Water Connected
Community & HOA
Community
- Subdivision: Country Club Run
HOA
- Has HOA: Yes
- Amenities included: Clubhouse, Pool
- HOA fee: $560 annually
- HOA name: Country Club Run
- HOA phone: 252-222-7833
Location
- Region: Morehead City
Financial & listing details
- Price per square foot: $264/sqft
- Tax assessed value: $432,850
- Annual tax amount: $2,554
- Date on market: 11/1/2025
- Cumulative days on market: 13 days
- Listing agreement: Exclusive Right To Sell
- Listing terms: Cash,Conventional,FHA,USDA Loan,VA Loan
- Road surface type: Paved
Price history
| Date | Event | Price |
|---|---|---|
| 11/14/2025 | Sold | $475,000$264/sqft |
Source:  Hive MLS #100534342 Report a problem Hive MLS #100534342 Report a problem | ||
| 10/15/2025 | Pending sale | $475,000$264/sqft |
Source: Hive MLS #100534342 Report a problem | ||
| 10/10/2025 | Listed for sale | $475,000+18.8%$264/sqft |
Source: Hive MLS #100534342 Report a problem | ||
| 6/21/2022 | Sold | $400,000$222/sqft |
Source: Hive MLS #100321045 Report a problem | ||
| 4/12/2022 | Pending sale | $400,000$222/sqft |
Source: Hive MLS #100321045 Report a problem | ||
| 4/7/2022 | Listed for sale | $400,000+33.8%$222/sqft |
Source: Hive MLS #100321045 Report a problem | ||
| 5/20/2019 | Sold | $299,000$166/sqft |
Source: Public Record Report a problem | ||
| 4/13/2019 | Pending sale | $299,000$166/sqft |
Source: Team Streamline Real Estate, LLC. #100153999 Report a problem | ||
| 7/7/2018 | Listed for sale | $299,000+398.3%$166/sqft |
Source: RE/MAX Ocean Properties #100124495 Report a problem | ||
| 3/5/2018 | Sold | $60,000$33/sqft |
Source: Public Record Report a problem | ||
Public tax history
| Year | Property taxes | Tax assessment |
|---|---|---|
| 2025 | $2,554 +9.4% | $432,850 +45.2% |
| 2024 | $2,334 | $298,169 |
| 2023 | -- | $298,169 |
| 2022 | $999 | $298,169 +1.6% |
| 2021 | $999 | $293,525 -1.6% |
| 2020 | -- | $298,169 +9.4% |
| 2019 | $216 | $272,519 +291.5% |
| 2017 | $216 | $69,605 |
| 2016 | $216 | $69,605 |
| 2015 | $216 +3.3% | $69,605 +0.5% |
| 2014 | $209 | $69,245 |
Find assessor info on the county website
Neighborhood: 28557
Nearby homes
- $531,8003 bd3 ba2.5k sqft1207 Woods Ct, Morehead City, NC 28557Off Market
- $528,1003 bd2 ba2.4k sqft1211 Woods Ct, Morehead City, NC 28557Off Market
- $493,8003 bd2 ba2k sqft1205 Woods Ct, Morehead City, NC 28557Off Market
- $550,7004 bd3 ba2.5k sqft1213 Woods Ct, Morehead City, NC 28557Off Market
- $546,9003 bd3 ba2.6k sqft1206 Woods Ct, Morehead City, NC 28557Off Market
- $109,0950.81 acres1212 Strange Ct, Morehead City, NC 28557Off Market
- $512,4003 bd2 ba2.4k sqft1208 Woods Ct, Morehead City, NC 28557Off Market
- $523,0004 bd3 ba2.5k sqft1210 Strange Ct, Morehead City, NC 28557Off Market
Nearby schools
GreatSchools rating
- 8/10Morehead City Primary SchoolGrades: PK-3Distance: 1.3 mi
- 8/10Morehead City Middle SchoolGrades: 6-8Distance: 1.3 mi
- 5/10West Carteret High SchoolGrades: 8-12Distance: 1.6 mi
Schools provided by the listing agent
- Elementary: Morehead City Elem
- Middle: Morehead City
- High: West Carteret
Source: Hive MLS. This data may not be complete. We recommend contacting the local school district to confirm school assignments for this home.
Get a cash offer in 3 minutes
Find out how much your home could sell for in as little as 3 minutes with a no-obligation cash offer.
Estimated market value
$480,900
Get a cash offer in 3 minutes
Find out how much your home could sell for in as little as 3 minutes with a no-obligation cash offer.
Estimated market value
$480,900
- North Carolina
- Carteret County
- Morehead City
- 28557
- 1209 Woods Court
Nearby cities
Nearby neighborhoods
Nearby zip codes
Other Morehead City Topics
