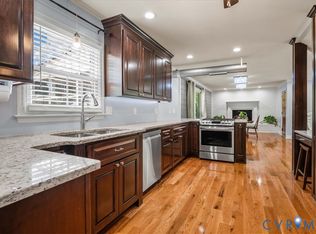
This is a move-in ready beautiful home, across the street from the local park. Owners moved in and updated everything. Brick Ranger in Colonial Heights with 3 bedrooms and 2 full baths, including a Master Bathroom. The hall bathroom has been updated with a walk-in shower. Conditioned crawl with lighting. Motion lights in the pull-down attic with aluminum steps, and new insulation. New Train HVAC, New electric furnace, all new duct work! Generac natural gas all-home generator, new Whirlpool refrigerator, and new dishwasher and microwave. Updated kitchen with new cabinets and tops. The house is plumbed for a natural gas stove. Natural gas non vented fireplace. Pergola on the back porch with heater and ceiling fan and lights. Work shed with electricity and paved walk. Large laundry room with washer and dryer that convey, and walk-in pantry. New water heater. The hall bath has been remodeled. Beautiful hardwood floors throughout, including the kitchen, except for bathrooms and laundry rooms. New asphalt driveway with Aluminum carport. New privacy fence.
Shed and fireplace convey "as-is". Offers should include a pre-approval letter.
Sold for $310,000
$310,000
1209 Yacht Basin Dr, Colonial Heights, VA 23834
3beds
1,435sqft
Single Family Residence
Built in 1965
0.33 Acres Lot
$326,500 Zestimate®
$216/sqft
$2,135 Estimated rent
Home value
$326,500
$310,000 - $343,000
$2,135/mo
Zestimate® history
Owner options
List your home for rent
$2,135/mo
Rent Zestimate®
Find your next renter with Zillow Rental Manager. Plus, with online applications, you can quickly screen prospective tenants – for free.
$2,135/mo
Rent Zestimate®
Refinance and save
$1,922/mo
Est. payment
Refinancing to a lower rate could help reduce your monthly payments and save thousands over the life of the loan.
$1,922/mo
Est. payment
Explore your selling options
Work with a Zillow partner agent
Leverage their expertise and Zillow's premium Showcase listings to get your home seen by more buyers.
Get startedList with your own agent
Get your home in front of millions of buyers by listing it on Zillow.
Learn how to do itSell it yourself
Take full control of how buyers see your home on Zillow by listing For Sale by Owner (FSBO).
List your homeWhat's special
New privacy fenceNew insulationAluminum stepsNew asphalt drivewayUpdated everythingMotion lightsLarge laundry room
Zillow last checked:
Listing updated:
Listed by:
Margaret Seay 804-339-2412,
EXP Realty LLC
Bought with:
Connie Lunsford, 0225142978
Swearingen Realty Co
Source: CVRMLS,MLS#: 2406498 Originating MLS: Central Virginia Regional MLS
Originating MLS: Central Virginia Regional MLSFacts & features
Interior
Bedrooms & bathrooms
- Bedrooms: 3
- Bathrooms: 2
- Full bathrooms: 2
Primary bedroom
- Description: Full attached bath with shower, 2 closets
- Level: First
- Dimensions: 0 x 0
Bedroom 2
- Description: wood floors
- Level: First
- Dimensions: 0 x 0
Bedroom 3
- Description: wood floors
- Level: First
- Dimensions: 0 x 0
Dining room
- Description: Dining/sitting area off kitchen
- Level: First
- Dimensions: 0 x 0
Other
- Description: Shower
- Level: First
Half bath
- Level: First
Kitchen
- Description: Eat in kitchen with bar
- Level: First
- Dimensions: 0 x 0
Laundry
- Description: Entrance from the driveway, excellent storage
- Level: First
- Dimensions: 0 x 0
Living room
- Description: Harwood floor, large front window for light
- Level: First
- Dimensions: 0 x 0
Heating
- Electric
Cooling
- Central Air, Electric
Appliances
- Included: Dishwasher, Electric Water Heater, Disposal
- Laundry: Washer Hookup, Dryer Hookup
Features
- Bedroom on Main Level, Dining Area, Eat-in Kitchen, Fireplace, Kitchen Island, Laminate Counters, Bath in Primary Bedroom, Pantry, Recessed Lighting, Cable TV
- Flooring: Ceramic Tile, Wood
- Basement: Crawl Space
- Attic: Pull Down Stairs
- Number of fireplaces: 1
- Fireplace features: Gas, Ventless
Interior area
- Total interior livable area: 1,435 sqft
- Finished area above ground: 1,435
Property
Parking
- Parking features: Carport
- Has carport: Yes
Features
- Levels: One
- Stories: 1
- Patio & porch: Deck
- Pool features: None
- Fencing: Back Yard,Fenced
Lot
- Size: 0.33 Acres
Details
- Additional structures: Shed(s)
- Parcel number: 681315OH005
- Zoning description: R1
Construction
Type & style
- Home type: SingleFamily
- Architectural style: Ranch
- Property subtype: Single Family Residence
Materials
- Brick, Drywall, Frame
- Roof: Shingle
Condition
- Resale
- New construction: No
- Year built: 1965
Utilities & green energy
- Electric: Generator Hookup
- Sewer: Public Sewer
- Water: Public
Community & HOA
Community
- Subdivision: Mt. Pleasant Acres
Location
- Region: Colonial Heights
Financial & listing details
- Price per square foot: $216/sqft
- Tax assessed value: $167,400
- Annual tax amount: $2,009
- Date on market: 1/20/2026
- Ownership: Individuals
- Ownership type: Sole Proprietor
Price history
| Date | Event | Price |
|---|---|---|
| 4/19/2024 | Sold | $310,000-7.5%$216/sqft |
Source:  CVRMLS #2406498 Report a problem CVRMLS #2406498 Report a problem | ||
| 3/30/2024 | Pending sale | $335,000$233/sqft |
Source: CVRMLS #2406498 Report a problem | ||
| 3/29/2024 | Listed for sale | $335,000+84.7%$233/sqft |
Source: CVRMLS #2406498 Report a problem | ||
| 11/4/2019 | Sold | $181,400-1.7%$126/sqft |
Source: CVRMLS #1931521 Report a problem | ||
| 9/26/2019 | Listed for sale | $184,500$129/sqft |
Source: Front Door Realty Group LLC #1931521 Report a problem | ||
Public tax history
| Year | Property taxes | Tax assessment |
|---|---|---|
| 2025 | $2,425 | $202,100 |
| 2024 | $2,425 +20.7% | $202,100 +20.7% |
| 2023 | $2,009 | $167,400 |
| 2022 | $2,009 +14.2% | $167,400 +14.2% |
| 2021 | $1,759 | $146,600 |
| 2020 | $1,759 +9.1% | $146,600 +9.1% |
| 2019 | $1,613 | $134,400 |
| 2018 | $1,613 +7.3% | $134,400 |
| 2017 | $1,504 | -- |
| 2016 | $1,504 +91.9% | -- |
| 2015 | $784 | -- |
| 2014 | $784 | -- |
| 2013 | -- | -- |
| 2012 | -- | -- |
| 2011 | -- | -- |
| 2010 | -- | -- |
| 2009 | -- | -- |
| 2008 | -- | -- |
| 2007 | -- | -- |
| 2006 | -- | -- |
| 2005 | -- | -- |
| 2004 | -- | -- |
| 2003 | -- | -- |
| 2002 | -- | -- |
Find assessor info on the county website
Neighborhood: 23834
Nearby homes
- $278,8004 bd2 ba1.3k sqft1207 Yacht Basin Dr, Colonial Heights, VA 23834Off Market
- $399,0004 bd3 ba1.9k sqft1211 Yacht Basin Dr, Colonial Heights, VA 23834Sold
- $317,3005 bd2 ba2.4k sqft1208 Oakwood Dr, Colonial Heights, VA 23834Off Market
- $331,0004 bd2 ba2.3k sqft1206 Oakwood Dr, Colonial Heights, VA 23834Off Market
- $258,0003 bd2 ba1.7k sqft1210 Oakwood Dr, Colonial Heights, VA 23834Sold
- $255,0014 bd2 ba1.8k sqft1205 Yacht Basin Dr, Colonial Heights, VA 23834Sold
- $300,5003 bd2 ba1.8k sqft1213 Yacht Basin Dr, Colonial Heights, VA 23834Off Market
- $304,6003 bd3 ba2k sqft1204 Oakwood Dr, Colonial Heights, VA 23834Off Market
Nearby schools
GreatSchools rating
- 6/10Tussing Elementary SchoolGrades: PK-5Distance: 1.5 mi
- 4/10Colonial Heights Middle SchoolGrades: 6-8Distance: 1.4 mi
- 3/10Colonial Heights High SchoolGrades: 9-12Distance: 0.5 mi
Schools provided by the listing agent
- Elementary: Tussing
- Middle: Colonial Heights
- High: Colonial Heights
Source: CVRMLS. This data may not be complete. We recommend contacting the local school district to confirm school assignments for this home.
Get a cash offer in 3 minutes
Find out how much your home could sell for in as little as 3 minutes with a no-obligation cash offer.
Estimated market value
$326,500
Get a cash offer in 3 minutes
Find out how much your home could sell for in as little as 3 minutes with a no-obligation cash offer.
Estimated market value
$326,500
- Virginia
- Colonial Heights City
- Colonial Heights
- 23834
- 1209 Yacht Basin Dr
Nearby cities
Nearby zip codes
Other Colonial Heights Topics
- Apartments for Rent in 23834
- Houses for Sale in 23834
- Houses for Rent in 23834
- 23834 Real Estate
- Colonial Heights Condos
- Houses for Sale in Colonial Heights
- Newest Listings in Colonial Heights
- Colonial Heights Home Values
- Colonial Heights Real Estate Agents
- Colonial Heights Refinance
- Colonial Heights Mortgage Rates
