Skip main navigation
Sold for $540,000
  • $540,000

    12090 Calle De Montana #247, El Cajon, CA 92019

    2beds
    1,071sqft
    Townhouse
    Built in 1992
    2.23 Acres Lot
    $539,300 Zestimate®
    $504/sqft
    $3,008 Estimated rent

    Home value

    $539,300

    $496,000 - $588,000

    $3,008/mo

    Zestimate® history
    Loading
    Loading...

    Owner options

    List your home for rent

    $3,008/mo

    Rent Zestimate®

    Find your next renter with Zillow Rental Manager. Plus, with online applications, you can quickly screen prospective tenants – for free.

    Learn more

    $3,008/mo

    Rent Zestimate®

    Refinance and save

    $3,856/mo

    Est. payment

    Refinancing to a lower rate could help reduce your monthly payments and save thousands over the life of the loan.

    See today's rates

    $3,856/mo

    Est. payment

    Explore your selling options

    Work with a Zillow partner agent

    Leverage their expertise and Zillow's premium Showcase listings to get your home seen by more buyers.

    Get started

    List with your own agent

    Get your home in front of millions of buyers by listing it on Zillow.

    Learn how to do it

    Sell it yourself

    Take full control of how buyers see your home on Zillow by listing For Sale by Owner (FSBO).

    List your home

    What's special

    Welcoming gas fireplaceNew blindsCompletely new bathroom flooringCottage-style design end unit
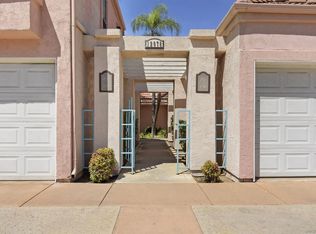
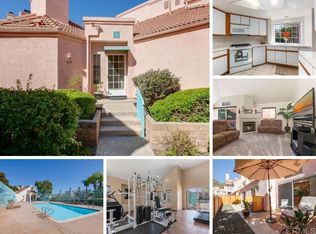
    Discover the perfect blend of privacy and relaxation in this rarely available 2 bedroom, 2 bath Rancho Villas townhome. This cottage-style design end unit has only one shared wall and no neighbors above or below, offering a sense of tranquility and space. Step inside to discover real hardwood floors that flow throughout the home and are anchored by a welcoming gas fireplace. Peace of mind comes with the new HVAC system and water heater, both installed last year. The home shines from a host of updates, including completely new bathroom flooring, fresh paint throughout the interior and garage, new light, bathroom and kitchen sink fixtures, and new blinds. Is it modern convenience you seek? Say no more as the home comes with a 2025 Nest thermostat and smart garage door opener that connects to your phone and is enabled for secure deliveries. All appliances are included, featuring a new dishwasher and washer and dryer set, adding incredible value and practicality. This home's unique 2-story layout features a convenient downstairs bedroom and full bath, providing the perfect space for guests, a home office, or multigenerational living. Enjoy your very own spacious and private back patio, or retreat to the primary suite upstairs, complete with its own serene balcony. All this combined with a low HOA that includes three pools and spas, two tennis courts, and a well-equipped gym make this a top choice for the best in Rancho San Diego living. Come experience the ease of a low-maintenance lifestyle paired with the comfort and convenience you’ve been searching for. VA & FHA approved!

    Zillow last checked:

    Listing updated:

    Listed by:

    Karine Izidoro DRE #01941146 619-977-2324,

    Keller Williams San Diego Metro

    Bought with:

    Wisam Mohsin, DRE #01979985

    Keller Williams Realty

    Source: SDMLS,MLS#: 260007246MLS LogoOriginating MLS: SDMLS

    Facts & features

    Interior

    Bedrooms & bathrooms
    • Bedrooms: 2
    • Bathrooms: 2
    • Full bathrooms: 2
    Heating
    • Fireplace, Forced Air Unit
    Cooling
    • Central Forced Air
    Appliances
    • Included: Dishwasher, Dryer, Garage Door Opener, Microwave, Refrigerator, Washer, Gas Oven, Gas Stove, Gas Cooking
    • Laundry: Gas & Electric Dryer HU
    Features
    • 2 Staircases, Balcony, Bathtub, Ceiling Fan, High Ceilings (9 Feet+), Pull Down Stairs to Attic, Shower, Shower in Tub
    • Flooring: Tile, Wood
    • Attic: Pull Down Stairs
    • Number of fireplaces: 1
    • Fireplace features: FP in Living Room, Gas
    • Common walls with other units/homes: 1 common wall,End Unit,No Unit Above or Below
    Interior area
    • Total structure area: 1,071
    • Total interior livable area: 1,071 sqft

    Property

    Parking
    • Total spaces: 2
    • Parking features: Attached
    • Garage spaces: 1
    Features
    • Levels: 2 Story
    • Stories: 2
    • Patio & porch: Enclosed, Patio
    • Pool features: Below Ground, Community/Common
    • Spa features: Community/Common
    • Fencing: Partial,Wood
    • Has view: Yes
    • View description: N/K
    Lot
    • Size: 2.23 Acres
    Details
    • Parcel number: 5022920108

    Construction

    Type & style
    • Home type: Townhouse
    • Property subtype: Townhouse
    Materials
    • Stucco
    • Roof: Spanish Tile
    Condition
    • Year built: 1992

    Utilities & green energy

    • Sewer: Public Sewer
    • Water: Public

    Community & HOA

    Community
    • Features: Clubhouse/Rec Room, Exercise Room, Pet Restrictions, Tennis Courts, Pool, Spa/Hot Tub
    • Security: Carbon Monoxide Detectors, Smoke Detector
    • Subdivision: Rancho Villas (633)
    HOA
    • Amenities included: Club House, Gym/Ex Room, Other Courts, Pet Rules, Pets Permitted, Spa, Pool
    • Services included: Common Area Maintenance, Exterior (Landscaping), Exterior Bldg Maintenance, Other/Remarks, Pest Control, Termite, Trash Pickup
    • HOA fee: $364 monthly
    • HOA name: Summit Property Mgmt, Inc
    Location
    • Region: El Cajon

    Financial & listing details

    • Price per square foot: $504/sqft
    • Tax assessed value: $205,555
    • Date on market: 3/27/2026
    • Listing terms: Cash,Conventional,FHA,VA

    Price history

    DateEventPrice
    4/22/2026Sold$540,000-1.8%$504/sqft
    Source: SDMLS #260007246 Report a problem
    3/30/2026Pending sale$550,000$514/sqft
    Source: SDMLS #260007246 Report a problem
    3/27/2026Listed for sale$550,000+358.3%$514/sqft
    Source: SDMLS #260007246 Report a problem
    5/17/1995Sold$120,000$112/sqft
    Source: Public Record Report a problem

    Public tax history

    YearProperty taxesTax assessment
    2026-- $205,555 +2%
    2025$3,059 +2.6%$201,526 +2%
    2024$2,981 +3.3%$197,575 +2%
    2023$2,886 +2.4%$193,702 +2%
    2022$2,819 -2%$189,905 +2%
    2021$2,876 +5.5%$186,182 +1%
    2020$2,726 +29.3%$184,274 +2%
    2019$2,109 -18.9%$180,662 +2%
    2018$2,600 +2.9%$177,121 +2%
    2017$2,526 +4.9%$173,649 +2%
    2016$2,409 +0.7%$170,245 +1.5%
    2015$2,391 +1.7%$167,689 +2%
    2014$2,351 $164,405 +0.5%
    2013-- $163,663 +2%
    2012-- $160,455 +2%
    2011-- $157,310 +0.8%
    2010-- $156,135 -0.2%
    2009-- $156,507 +2%
    2008-- $153,440 +2%
    2007-- $150,432 +2%
    2006-- $147,484 +2%
    2005-- $144,593 +2%
    2004-- $141,759 +1.9%
    2003-- $139,162 +2%
    2002-- $136,435 +2%
    2001-- $133,761
    Find assessor info on the county website

    Neighborhood: Rancho San Diego

    Nearby schools

    GreatSchools rating
    Schools provided by the listing agent
    • District: Cajon Valley Union School Distri

    Source: SDMLS. This data may not be complete. We recommend contacting the local school district to confirm school assignments for this home.

    Get a cash offer in 3 minutes
    Find out how much your home could sell for in as little as 3 minutes with a no-obligation cash offer.
    Estimated market value
    $539,300
    Get a cash offer in 3 minutes
    Find out how much your home could sell for in as little as 3 minutes with a no-obligation cash offer.
    Estimated market value
    $539,300