Skip main navigation
Off market
  • Tax assessed value
    $159,800

    12090 Cape Breton Dr, Stanwood, MI 49346

    3beds
    1,200sqft
    SingleFamily
    Built in 1970
    9,583 Square Feet Lot
    $-- Zestimate®
    $133/sqft
    $1,539 Estimated rent

    Home value

    Not available

    Estimated sales range

    Not available

    $1,539/mo

    Zestimate® history
    Loading
    Loading...

    Owner options

    List your home for rent

    $1,539/mo

    Rent Zestimate®

    Find your next renter with Zillow Rental Manager. Plus, with online applications, you can quickly screen prospective tenants – for free.

    Learn more

    $1,539/mo

    Rent Zestimate®

    Refinance and save

    $1,088/mo

    Est. payment

    Refinancing to a lower rate could help reduce your monthly payments and save thousands over the life of the loan.

    See today's rates

    $1,088/mo

    Est. payment

    Explore your selling options

    Work with a Zillow partner agent

    Leverage their expertise and Zillow's premium Showcase listings to get your home seen by more buyers.

    Get started

    List with your own agent

    Get your home in front of millions of buyers by listing it on Zillow.

    Learn how to do it

    Sell it yourself

    Take full control of how buyers see your home on Zillow by listing For Sale by Owner (FSBO).

    List your home

    What's special

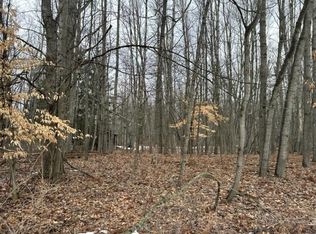
    Charming 3-Bedroom, 2-Bath Ski Chalet Style Home in Canadian Lakes – Walking Distance to Lake of the Clouds and less than 100 yards from state land Welcome to this stunning ski chalet–style home offering the perfect balance of rustic character and modern comfort. Featuring an open floor plan, wrap-around deck, and heated workshop, this home is ideal for year-round living or as a serene northern retreat. Property Features: 3 spacious bedrooms and 2 full bathrooms Open-concept living area with abundant natural light Wrap-around deck for outdoor relaxation One-car garage with loft and unfinished work area Heated shop with pellet stove Electric front garage door opener and manual rear door Fenced-in garden and outdoor firepit area Tankless water heater Forced-air natural gas heating Community & HOA Amenities: Located in the desirable Canadian Lakes community, residents enjoy resort-style living with access to: Swimming pool and fitness center Multiple Canadian Lakes golf courses Tennis courts and dog park Private lake access and scenic hiking trails Event centers and community activities This home offers the best of both worlds — peaceful natural surroundings and access to top-tier amenities. Immediate occupancy at closing Contact Alonzo today for pricing, additional details, or to schedule a private showing. 616 401 8077 buyer agents welcome to show with fair commission

    This property is not currently displayed as for sale or rent on Zillow. This may be different from what's on other websites or public sources.

    Facts & features

    Interior

    Bedrooms & bathrooms
    • Bedrooms: 3
    • Bathrooms: 2
    • Full bathrooms: 2
    Heating
    • Forced air, Gas, Wood / Pellet
    Appliances
    • Included: Dishwasher, Dryer, Freezer, Microwave, Range / Oven, Refrigerator, Washer
    Features
    • Flooring: Tile, Carpet, Laminate
    • Basement: None
    • Has fireplace: No
    Interior area
    • Total interior livable area: 1,200 sqft

    Property

    Parking
    • Total spaces: 3
    • Parking features: Garage - Detached
    Features
    • Exterior features: Wood
    • Has view: Yes
    • View description: Territorial
    Lot
    • Size: 9,583 Square Feet
    Details
    • Parcel number: 10038247000

    Construction

    Type & style
    • Home type: SingleFamily
    Materials
    • Roof: Metal
    Condition
    • Year built: 1970

    Community & HOA

    HOA
    • Has HOA: Yes
    • HOA fee: $40 monthly
    Location
    • Region: Stanwood

    Financial & listing details

    • Price per square foot: $133/sqft
    • Tax assessed value: $159,800
    • Annual tax amount: $1,086

    Price history

    DateEventPrice
    3/23/2026Listing removed$199,000$166/sqft
    Source: Realcomp II #20251047137 Report a problem
    10/22/2025Price change$199,000-6.1%$166/sqft
    Source: Realcomp II #20251047137 Report a problem
    10/16/2025Listed for sale$212,000+143.7%$177/sqft
    Source: Owner Report a problem
    7/7/2017Sold$87,000+4.9%$73/sqft
    Source: MichRIC #17020974 Report a problem
    5/8/2017Listed for sale$82,900+18.4%$69/sqft
    Source: Century 21 White House Realty #17020974 Report a problem
    8/16/2016Sold$70,000$58/sqft
    Source: Public Record Report a problem

    Public tax history

    YearProperty taxesTax assessment
    2025$1,086 +261.6%$79,900 +11.4%
    2024$300 $71,700 +7.2%
    2023-- $66,900 +8.4%
    2022-- $61,700 +13.8%
    2021-- $54,200 +8.4%
    2020-- $50,000 +15.5%
    2019-- $43,300 +7.4%
    2018-- $40,300
    2017-- $40,300 +8.6%
    2016-- $37,100 +6.3%
    2014-- $34,900 +6.1%
    2013-- $32,900 +6.1%
    2012-- $31,000 -4.9%
    2011-- $32,600 -13.1%
    2010-- $37,500 -9.4%
    2009-- $41,400 -10.8%
    2008-- $46,400 -1.5%
    2007-- $47,100
    2006-- $47,100 +5.6%
    2005-- $44,600 +2.1%
    2004-- $43,700 +0.9%
    2003-- $43,300
    Find assessor info on the county website

    Neighborhood: 49346

    Nearby schools

    GreatSchools rating
    Schools provided by the listing agent
    • District: Morley Stanwood

    Source: The MLS. This data may not be complete. We recommend contacting the local school district to confirm school assignments for this home.

    Get pre-qualified for a loan
    At Zillow Home Loans, we can pre-qualify you in as little as 5 minutes with no impact to your credit score.

    An equal housing lender. NMLS #10287.