Unlimited potential to make this your forever home!
Sprawling 5BR/2.5 BA pool home on 1/2 acre with NO HOA-Split BR plan w/large island kitchen & breakfast room, Family Room + Game Room & bar-Large fenced backyard with oversized pool & covered patio with plenty of space to play and store your boat or RV-Features include newer roof (2021), triple split A/C, 2 sided fireplace, sprinkler on well, French doors + oversized garage-EZ to show-Quick occupancy! All meas.approx. PHOTOS WITH FURNITURE ARE VIRTUALLY STAGED
Sold for $780,000
$780,000
12090 Carriage Lane, Wellington, FL 33414
5beds
3,217sqft
Single Family Residence
Built in 1984
-- sqft lot
$798,500 Zestimate®
$242/sqft
$7,880 Estimated rent
Home value
$798,500
$711,000 - $894,000
$7,880/mo
Zestimate® history
Owner options
List your home for rent
$7,880/mo
Rent Zestimate®
Find your next renter with Zillow Rental Manager. Plus, with online applications, you can quickly screen prospective tenants – for free.
$7,880/mo
Rent Zestimate®
Refinance and save
$5,274/mo
Est. payment
Refinancing to a lower rate could help reduce your monthly payments and save thousands over the life of the loan.
$5,274/mo
Est. payment
Explore your selling options
Work with a Zillow partner agent
Leverage their expertise and Zillow's premium Showcase listings to get your home seen by more buyers.
Get startedList with your own agent
Get your home in front of millions of buyers by listing it on Zillow.
Learn how to do itSell it yourself
Take full control of how buyers see your home on Zillow by listing For Sale by Owner (FSBO).
List your homeWhat's special
Zillow last checked:
Listing updated:
Listed by:
Harriet Offerman 561-386-3216,
LAER Realty Partners Bowen/Wellington,
Dennis Arnold Gronek 561-818-8292,
LAER Realty Partners Bowen/Wellington
Bought with:
Chandly Damas, 3394631
Signature International RE
Source: BeachesMLS,MLS#: R11112302 Originating MLS: BeachesMLS
Originating MLS: BeachesMLSFacts & features
Interior
Bedrooms & bathrooms
- Bedrooms: 5
- Bathrooms: 3
- Full bathrooms: 2
- 1/2 bathrooms: 1
- Main level bathrooms: 2
- Main level bedrooms: 5
Primary bedroom
- Level: Main
- Area: 240
- Dimensions: 16 X 15
Primary bedroom
- Level: Main
- Area: 240
- Dimensions: 16 X 15
Bedroom 2
- Level: Main
- Area: 192
- Dimensions: 12 X 16
Bedroom 2
- Level: Main
- Area: 192
- Dimensions: 12 X 16
Bedroom 3
- Level: Main
- Area: 156
- Dimensions: 12 X 13
Bedroom 3
- Level: Main
- Area: 156
- Dimensions: 12 X 13
Bedroom 4
- Level: Main
- Area: 143
- Dimensions: 13 X 11
Bedroom 4
- Level: Main
- Area: 143
- Dimensions: 13 X 11
Family room
- Level: Main
- Area: 315
- Dimensions: 21 X 15
Family room
- Level: Main
- Area: 315
- Dimensions: 21 X 15
Kitchen
- Level: Main
- Area: 312
- Dimensions: 24 X 13
Kitchen
- Level: Main
- Area: 312
- Dimensions: 24 X 13
Living room
- Level: Main
- Area: 252
- Dimensions: 18 X 14
Living room
- Level: Main
- Area: 252
- Dimensions: 18 X 14
Other
- Level: Main
- Area: 418
- Dimensions: 22 X 19
Other
- Level: Main
- Area: 418
- Dimensions: 22 X 19
Utility room
- Level: Main
- Area: 60
- Dimensions: 10 X 6
Utility room
- Level: Main
- Area: 60
- Dimensions: 10 X 6
Heating
- Central, Electric, Zoned
Cooling
- Central Air, Electric, Zoned
Appliances
- Included: Dishwasher, Electric Range, Electric Water Heater, Microwave, Oven, Refrigerator, Water Heater, Washer
- Laundry: Inside
Features
- Bidet, Breakfast Area, Bathtub, Dining Area, Separate/Formal Dining Room, Garden Tub/Roman Tub, Kitchen Island, Pantry, Split Bedrooms, Soaking Tub, Separate Shower, Bar, Walk-In Closet(s)
- Flooring: Carpet, Ceramic Tile, Wood
- Has fireplace: Yes
Interior area
- Total structure area: 4,389
- Total interior livable area: 3,217 sqft
Property
Parking
- Total spaces: 2.5
- Parking features: Attached, Garage, Garage Door Opener
- Attached garage spaces: 2.5
Features
- Levels: One
- Stories: 1
- Entry location: Entry Level Living Area Y
- Patio & porch: Covered, Patio
- Exterior features: Outdoor Living Area
- Has private pool: Yes
- Pool features: In Ground
- Fencing: Fenced
- Has view: Yes
- View description: Pond
- Has water view: Yes
- Water view: Pond
- Waterfront features: None
Lot
- Features: Sprinklers Automatic, Sprinkler System
Details
- Parcel number: 73414403030050280
- Zoning: RS
Construction
Type & style
- Home type: SingleFamily
- Architectural style: Ranch
- Property subtype: Single Family Residence
Materials
- Block
- Roof: Composition,Shingle
Condition
- Resale
- New construction: No
- Year built: 1984
Utilities & green energy
- Electric: 3 Phase
- Sewer: Septic Tank
- Water: Public
- Utilities for property: Cable Available, Water Available
Community & HOA
Community
- Features: Street Lights, Sidewalks
- Security: Security System Owned
- Subdivision: Pinewood East No. 2
HOA
- Has HOA: No
- Amenities included: Sidewalks
Location
- Region: Wellington
Financial & listing details
- Price per square foot: $242/sqft
- Tax assessed value: $646,615
- Annual tax amount: $8,937
- Date on market: 8/9/2025
- Cumulative days on market: 10 days
- Listing terms: Cash,Conventional
- Road surface type: Paved
Price history
| Date | Event | Price |
|---|---|---|
| 9/12/2025 | Sold | $780,000-9.8%$242/sqft |
Source:  BeachesMLS #R11112302 Report a problem BeachesMLS #R11112302 Report a problem | ||
| 9/10/2025 | Pending sale | $865,000$269/sqft |
Source: BeachesMLS #RX-11112302 Report a problem | ||
| 8/9/2025 | Listed for sale | $865,000+68%$269/sqft |
Source: BeachesMLS #RX-11112302 Report a problem | ||
| 4/5/2019 | Listing removed | $514,900$160/sqft |
Source: RE/MAX Prestige Realty/Wellington #RX-10470048 Report a problem | ||
| 1/21/2019 | Price change | $514,900-7.6%$160/sqft |
Source: RE/MAX Prestige Realty/Wellington #RX-10470048 Report a problem | ||
| 10/5/2018 | Listed for sale | $557,500+259.7%$173/sqft |
Source: RE/MAX Prestige Realty/Wellington #RX-10470048 Report a problem | ||
| 5/2/2013 | Listing removed | $2,500$1/sqft |
Source: Remax/ Prestige Report a problem | ||
| 4/2/2013 | Listed for rent | $2,500$1/sqft |
Source: Remax/ Prestige Report a problem | ||
| 4/13/1998 | Sold | $155,000$48/sqft |
Source: Public Record Report a problem | ||
Public tax history
| Year | Property taxes | Tax assessment |
|---|---|---|
| 2025 | $9,224 +3.2% | $491,704 +2.9% |
| 2024 | $8,937 +2.6% | $477,846 +3% |
| 2023 | $8,713 +2.2% | $463,928 +3% |
| 2022 | $8,528 +1.1% | $450,416 +3% |
| 2021 | $8,434 +1.1% | $437,297 +1.4% |
| 2020 | $8,342 -9.9% | $431,259 |
| 2019 | $9,262 | $431,259 +8.2% |
| 2018 | $9,262 +10.4% | $398,464 +7.1% |
| 2017 | $8,386 +5.4% | $372,203 +4.9% |
| 2016 | $7,955 +0.6% | $354,946 +10% |
| 2015 | $7,905 +12.4% | $322,678 +10% |
| 2014 | $7,031 +13% | $293,344 +10% |
| 2013 | $6,223 -4.3% | $266,676 -3.5% |
| 2012 | $6,506 -4.9% | $276,228 -3.2% |
| 2011 | $6,837 +7.5% | $285,458 +8.9% |
| 2010 | $6,361 -0.4% | $262,031 -4.3% |
| 2009 | $6,390 -16.4% | $273,770 -26.4% |
| 2008 | $7,646 -4.7% | $372,005 -6.7% |
| 2007 | $8,025 -21.5% | $398,507 -14.9% |
| 2006 | $10,219 | $468,394 +26.8% |
| 2005 | -- | $369,393 +29.3% |
| 2004 | $3,659 +1008.9% | $285,698 +50.4% |
| 2003 | $330 -91.3% | $189,981 +2.4% |
| 2002 | $3,782 +0.6% | $185,528 +1.6% |
| 2001 | $3,760 +4.5% | $182,606 +3% |
| 2000 | $3,598 +8.7% | $177,287 +0.1% |
| 1999 | $3,311 | $177,138 |
Find assessor info on the county website
Neighborhood: Pinewood East
Nearby homes
- $708,000-- bd2 ba2.1k sqft12110 Carriage Ln, Wellington, FL 33414Off Market
- $687,3004 bd2 ba2k sqft12070 Carriage Ln, Wellington, FL 33414Off Market
- $849,9993 bd3 ba2.6k sqft12101 Tumbleweed Ct, Wellington, FL 33414For Sale
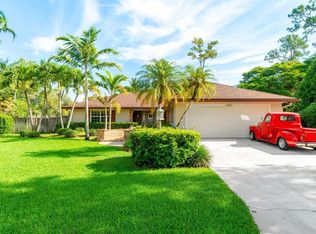
- $663,700-- bd2 ba2k sqft12085 Tumbleweed Ct, Wellington, FL 33414Off Market
- $638,5003 bd2 ba2k sqft292 Sulky Way, Wellington, FL 33414Off Market
- $707,9003 bd2 ba2.1k sqft12130 Carriage Ln, Wellington, FL 33414Off Market
- $752,3003 bd3 ba2.9k sqft12050 Carriage Ln, Wellington, FL 33414Off Market
- $765,700-- bd2 ba2.4k sqft12125 Tumbleweed Ct, Wellington, FL 33414Off Market
Nearby schools
GreatSchools rating
- 8/10Wellington Elementary SchoolGrades: PK-5Distance: 1.4 mi
- 8/10Wellington Landings Middle SchoolGrades: 6-8Distance: 3.1 mi
- 6/10Wellington High SchoolGrades: 9-12Distance: 2.5 mi
Schools provided by the listing agent
- Elementary: Wellington
- Middle: Wellington Landings
- High: Wellington
Source: BeachesMLS. This data may not be complete. We recommend contacting the local school district to confirm school assignments for this home.
Get a cash offer in 3 minutes
Find out how much your home could sell for in as little as 3 minutes with a no-obligation cash offer.
Estimated market value
$798,500
Get a cash offer in 3 minutes
Find out how much your home could sell for in as little as 3 minutes with a no-obligation cash offer.
Estimated market value
$798,500
- Florida
- Palm Beach County
- Wellington
- 33414
- Pinewood East
- 12090 Carriage Lane
Nearby cities
Nearby neighborhoods
Nearby zip codes
Other Wellington Topics
