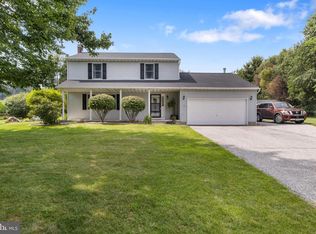
Nestled in the serene countryside, this delightful 6-bedroom, 2.5-bathroom home offers the perfect escape from the hustle and bustle. Surrounded by picturesque farmland and rolling hills, the property provides a peaceful and private retreat yet is only a short drive from local conveniences and major highways. As you step inside, you'll immediately appreciate the warm, inviting atmosphere. The spacious great room features large windows that allow natural light to flood the space while offering stunning views of the lush, green landscape outside. A cozy woodstove adds to the charm, creating the perfect spot to relax and unwind. The modern kitchen is well-appointed with stainless steel appliances, ample counter space, and plenty of cabinetry for storage. The adjoining dining area has built-in custom shelving and is perfect for family meals or entertaining guests. A sliding glass door in the dining room leads to a large deck—ideal for outdoor dining or enjoying the tranquil surroundings. The master suite offers an en-suite bathroom, plenty of closet space, and even a private porch! Five additional bedrooms provide flexibility for a growing family, home office, or guest rooms. The expansive level lot offers a swimming pool along with endless possibilities for outdoor activities, whether you envision gardening, having pets, or simply enjoying the wide-open space. A 2-car garage provides extra storage, and the backyard is partially fenced for privacy and security. Three outbuildings, a fire pit, and pergola complete this outdoor oasis! If you're seeking a home that combines country charm with modern comforts, look no further. This stunning property provides the perfect blend of tranquility, space, and convenience—your own slice of country living awaits!
Sold for $385,000
$385,000
12090 Cross Roads Ave, Felton, PA 17322
6beds
2,447sqft
Single Family Residence
Built in 1997
1.3 Acres Lot
$405,900 Zestimate®
$157/sqft
$2,629 Estimated rent
Home value
$405,900
$373,000 - $438,000
$2,629/mo
Zestimate® history
Owner options
List your home for rent
$2,629/mo
Rent Zestimate®
Find your next renter with Zillow Rental Manager. Plus, with online applications, you can quickly screen prospective tenants – for free.
$2,629/mo
Rent Zestimate®
Refinance and save
$2,594/mo
Est. payment
Refinancing to a lower rate could help reduce your monthly payments and save thousands over the life of the loan.
$2,594/mo
Est. payment
Explore your selling options
Work with a Zillow partner agent
Leverage their expertise and Zillow's premium Showcase listings to get your home seen by more buyers.
Get startedList with your own agent
Get your home in front of millions of buyers by listing it on Zillow.
Learn how to do itSell it yourself
Take full control of how buyers see your home on Zillow by listing For Sale by Owner (FSBO).
List your homeWhat's special
Private porchMaster suiteExpansive level lotSwimming poolLarge deckFire pitWarm inviting atmosphere
Zillow last checked:
Listing updated:
Listed by:
Eddie Gonzales 443-306-9053,
Core Partners Realty LLC
Bought with:
Brandon Hostetter, RS333103
Coldwell Banker Realty
Source: Bright MLS,MLS#: PAYK2071220
Facts & features
Interior
Bedrooms & bathrooms
- Bedrooms: 6
- Bathrooms: 3
- Full bathrooms: 2
- 1/2 bathrooms: 1
- Main level bathrooms: 1
Basement
- Area: 500
Heating
- Forced Air, Electric
Cooling
- Central Air, Electric
Appliances
- Included: Microwave, Dishwasher, Dryer, Exhaust Fan, Ice Maker, Oven/Range - Electric, Refrigerator, Washer, Water Heater, Electric Water Heater
- Laundry: Hookup, Lower Level
Features
- Bathroom - Walk-In Shower, Built-in Features, Ceiling Fan(s), Dining Area, Kitchen - Country, Pantry, Walk-In Closet(s), Dry Wall
- Flooring: Carpet, Ceramic Tile, Luxury Vinyl, Vinyl
- Windows: Skylight(s)
- Basement: Full,Finished,Heated,Walk-Out Access
- Has fireplace: No
- Fireplace features: Wood Burning Stove
Interior area
- Total structure area: 2,447
- Total interior livable area: 2,447 sqft
- Finished area above ground: 1,947
- Finished area below ground: 500
Property
Parking
- Total spaces: 2
- Parking features: Garage Faces Side, Garage Door Opener, Attached, Driveway
- Attached garage spaces: 2
- Has uncovered spaces: Yes
Accessibility
- Accessibility features: None
Features
- Levels: Two and One Half
- Stories: 2.5
- Patio & porch: Porch, Deck, Patio
- Has private pool: Yes
- Pool features: Above Ground, Private
- Fencing: Wood
- Has view: Yes
- View description: Pasture, Trees/Woods
Lot
- Size: 1.3 Acres
- Features: Front Yard, Landscaped, Level, Private, SideYard(s), Wooded
Details
- Additional structures: Above Grade, Below Grade
- Parcel number: 41000EL0014E000000
- Zoning: RESIDENTIAL
- Special conditions: Standard
Construction
Type & style
- Home type: SingleFamily
- Architectural style: Colonial
- Property subtype: Single Family Residence
Materials
- Stick Built
- Foundation: Other
- Roof: Asphalt
Condition
- Very Good
- New construction: No
- Year built: 1997
Utilities & green energy
- Electric: 200+ Amp Service
- Sewer: On Site Septic
- Water: Well
Community & HOA
Community
- Subdivision: Felton
HOA
- Has HOA: No
Location
- Region: Felton
- Municipality: NORTH HOPEWELL TWP
Financial & listing details
- Price per square foot: $157/sqft
- Tax assessed value: $180,640
- Annual tax amount: $5,691
- Date on market: 11/12/2024
- Listing agreement: Exclusive Agency
- Listing terms: Cash,Conventional
- Ownership: Fee Simple
- Road surface type: Black Top
Price history
| Date | Event | Price |
|---|---|---|
| 3/14/2025 | Sold | $385,000+0%$157/sqft |
Source:  Bright MLS #PAYK2071220 Report a problem Bright MLS #PAYK2071220 Report a problem | ||
| 1/30/2025 | Pending sale | $384,900$157/sqft |
Source: Bright MLS #PAYK2071220 Report a problem | ||
| 1/23/2025 | Listed for sale | $384,900$157/sqft |
Source: Bright MLS #PAYK2071220 Report a problem | ||
| 12/18/2024 | Pending sale | $384,900$157/sqft |
Source: Bright MLS #PAYK2071220 Report a problem | ||
| 12/12/2024 | Price change | $384,900-2.6%$157/sqft |
Source: Bright MLS #PAYK2071220 Report a problem | ||
| 11/12/2024 | Listed for sale | $395,000+12.9%$161/sqft |
Source: Bright MLS #PAYK2071220 Report a problem | ||
| 9/7/2021 | Sold | $349,900$143/sqft |
Source: Bright MLS #PAYK2002118 Report a problem | ||
| 7/26/2021 | Pending sale | $349,900$143/sqft |
Source: Bright MLS #PAYK2002118 Report a problem | ||
| 7/14/2021 | Listed for sale | $349,900$143/sqft |
Source: Bright MLS #PAYK2002118 Report a problem | ||
Public tax history
| Year | Property taxes | Tax assessment |
|---|---|---|
| 2025 | $5,692 +3.2% | $180,640 |
| 2024 | $5,515 | $180,640 |
| 2023 | $5,515 +3.4% | $180,640 |
| 2022 | $5,334 | $180,640 |
| 2021 | $5,334 | $180,640 |
| 2020 | $5,334 +0.3% | $180,640 |
| 2019 | $5,316 0% | $180,640 |
| 2018 | $5,316 +352.1% | $180,640 |
| 2017 | $1,176 | $180,640 |
| 2016 | -- | $180,640 |
| 2015 | -- | $180,640 |
| 2014 | -- | $180,640 |
| 2013 | -- | $180,640 |
| 2012 | -- | $180,640 |
| 2011 | -- | $180,640 |
| 2010 | -- | $180,640 |
| 2009 | -- | $180,640 |
| 2008 | -- | $180,640 |
| 2007 | -- | $180,640 |
| 2006 | -- | $180,640 +28% |
| 2005 | -- | $141,170 |
| 2004 | -- | $141,170 |
| 2003 | -- | $141,170 |
| 2002 | -- | $141,170 +10.9% |
| 2000 | -- | $127,330 |
| 1999 | -- | $127,330 |
Find assessor info on the county website
Neighborhood: 17322
Nearby homes
- $400,3004 bd1 ba2.1k sqft12026 Cross Roads Ave, Felton, PA 17322Off Market
- $396,4003 bd2 ba1.6k sqft12125 Cross Roads Ave, Felton, PA 17322Off Market
- $389,9003 bd3 ba1.9k sqft12156 Cross Roads Ave, Felton, PA 17322Sold
- $305,6003 bd1 ba1.3k sqft12157 Cross Roads Ave, Felton, PA 17322Off Market

- $239,7002 bd1 ba780 sqft12033 Cross Roads Ave, Felton, PA 17322Off Market
- $341,2003 bd2 ba1.2k sqft11996 Cross Roads Ave, Felton, PA 17322Off Market
- $385,6003 bd2 ba1.8k sqft12147 Glessick School Rd, Felton, PA 17322Off Market
- $415,9003 bd3 ba1.8k sqft12177 Glessick School Rd, Felton, PA 17322Off Market
Nearby schools
GreatSchools rating
- 7/10N Hopewell-Winterstown El SchoolGrades: K-6Distance: 2.7 mi
- 7/10Red Lion Area Junior High SchoolGrades: 7-8Distance: 4 mi
- 6/10Red Lion Area Senior High SchoolGrades: 9-12Distance: 4.1 mi
Schools provided by the listing agent
- District: Red Lion Area
Source: Bright MLS. This data may not be complete. We recommend contacting the local school district to confirm school assignments for this home.


Get pre-qualified for a loan
At Zillow Home Loans, we can pre-qualify you in as little as 5 minutes with no impact to your credit score.An equal housing lender. NMLS #10287.
Sell for more on Zillow
Get a Zillow Showcase℠ listing at no additional cost and you could sell for .
$405,900
2% more
+$8,118
With Zillow Showcase(estimated)
$414,018
- Pennsylvania
- York County
- Felton
- 17322
- 12090 Cross Roads Ave
Nearby cities
Nearby neighborhoods
Nearby zip codes
Other Felton Topics
