Skip main navigation
For sale
  • $1,850,000

    12090 Fm 346 W, Bullard, TX 75757

    3beds
    3,417sqft
    : 
    Loading
    Get pre-qualified
    Single Family Residence
    Built in 2001
    9.3 Acres Lot
    $1,718,000 Zestimate®
    $541/sqft
    $-- HOA

    What's special

    Sparkling poolInviting family roomRich wood floorsTwo dining spacesGracious wide entry hallBeautiful staircaseBrick walkway
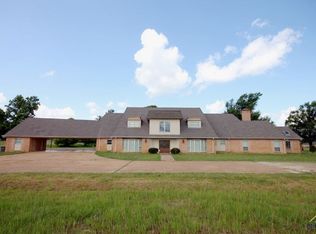
    Experience timeless elegance and East Texas charm on 9.301 beautifully maintained acres just minutes from Tyler. A long, scenic drive welcomes you to this classic Southern-style estate, where a circular drive and brick walkway lead to an expansive front porch—perfect for relaxing and enjoying the peaceful beauty that surrounds you. Step inside to a gracious, wide entry hall flanked by formal living and dining rooms, guiding you toward a beautiful staircase and inviting family room beyond. The 3,417 sq. ft. main residence offers a thoughtfully designed layout with 3 spacious bedrooms, including two on the main level, plus a versatile upstairs bonus room ideal as a 3rd bedroom, game room, office, or exercise space. With 3 full baths, multiple living areas, and two dining spaces, this home is perfectly suited for both everyday living and entertaining. Rich wood floors and abundant windows fill the home with natural light and bring the beauty of the outdoors inside. Step outside to discover exceptional outdoor living spaces featuring lush landscaping, flagstone accents, a sparkling pool, and a cozy outdoor fireplace—creating the perfect setting for gatherings or quiet evenings under the stars. A standout feature of this property is the impressive 3,600 sq. ft. barndominium, complete with a welcoming 500 sq. ft. covered front porch. Inside, the 1,800 sq. ft. guest quarters showcase an open-concept living, dining, and kitchen area highlighted by a striking beamed metal ceiling, along with two bedrooms and one bath upstairs. The additional 1,800 sq. ft. barn/garage space offers ample room for equipment, workshop, hobbies, or storage. Surrounded by exceptional landscaping, picturesque hay pastures and a variety of fruit trees, this property offers both beauty and functionality. Located in the highly sought-after and award-winning Bullard ISD, this exceptional estate provides the perfect blend of luxury, comfort, and country living.
    97 days
    |
    217
    |
    5
    |

    Zillow last checked:

    Listing updated:

    Listed by:

    Dana Staples 903-724-2477,

    Staples Sotheby's International Realty

    Source: GTARMLS,MLS#: 26004960MLS Logo

    Loading...

      Facts & features

      Interior

      Bedrooms & bathrooms
      • Bedrooms: 3
      • Bathrooms: 3
      • Full bathrooms: 3
      Rooms
      • Room types: Separate Formal Living, Family Room, Utility Room, Sunroom, Other/See Remarks, 2 Living Areas
      Primary bedroom
      • Features: Sitting Area in Master
      • Level: Main
      Bedroom
      • Features: Other/See Remarks
      Bedroom 1
      • Area: 340
      • Dimensions: 17 x 20
      Bedroom 2
      • Area: 247
      • Dimensions: 19 x 13
      Bedroom 3
      • Area: 600
      • Dimensions: 24 x 25
      Bathroom
      • Features: Shower and Tub, Shower/Tub, Double Lavatory, Separate Water Closet, Walk-In Closet(s), Other /See Remarks
      Dining room
      • Features: Separate Formal Dining
      • Area: 208
      • Dimensions: 16 x 13
      Family room
      • Area: 345
      • Dimensions: 23 x 15
      Kitchen
      • Features: Kitchen/Eating Combo, Breakfast Bar
      • Area: 160
      • Dimensions: 16 x 10
      Living room
      • Area: 208
      • Dimensions: 16 x 13
      Heating
      • Central/Electric, Zoned, Fireplace(s), Wood
      Cooling
      • Central Electric, Zoned-3 or more, Ceiling Fan(s)
      Appliances
      • Included: Dishwasher, Disposal, Microwave, Double Oven, Electric Oven, Electric Cooktop, Electric Water Heater
      Features
      • Ceiling Fan(s), Other/See Remarks, Pantry
      • Flooring: Wood, Laminate
      • Windows: Plantation Shutters
      • Number of fireplaces: 1
      • Fireplace features: One Wood Burning, Two or More, Other/See Remarks, Outside, Brick, Stone
      Interior area
      • Total structure area: 3,417
      • Total interior livable area: 3,417 sqft
      Video & virtual tour

      Property

      Parking
      • Total spaces: 2
      • Parking features: Garage Faces Rear, Door w/Opener w/Controls, Workshop in Garage
      • Garage spaces: 2
      • Has uncovered spaces: Yes
      • Details: Garage Size: 26'x24'
      Features
      • Levels: Two
      • Stories: 2
      • Patio & porch: Patio Open, Porch
      • Exterior features: Sprinkler System, Courtyard, Gutter(s)
      • Pool features: Gunite, In Ground
      • Fencing: Cross Fenced,Barbed Wire
      Lot
      • Size: 9.3 Acres
      • Features: Irregular Lot, Pasture
      Details
      • Additional structures: Guest Quarters, Barn(s), Workshop
      • Parcel number: 100000001600002031
      • Special conditions: None
      • Other equipment: Satellite Dish

      Construction

      Type & style
      • Home type: SingleFamily
      • Architectural style: Traditional,Barndominium
      • Property subtype: Single Family Residence
      Materials
      • Concrete Based Siding
      • Foundation: Slab
      • Roof: Composition
      Condition
      • Year built: 2001

      Utilities & green energy

      • Sewer: Aerobic Septic
      • Water: Public, Company: Southern Utilities
      • Utilities for property: Cable Connected

      Community & HOA

      Community
      • Security: Security Gate, Security Lights, Smoke Detector(s)
      • Subdivision: A0016 D PAGE
      HOA
      • Has HOA: No
      Location
      • Region: Bullard

      Financial & listing details

      • Price per square foot: $541/sqft
      • Tax assessed value: $648,936
      • Annual tax amount: $7,060
      • Date on market: 4/8/2026
      • Listing terms: Conventional,VA Loan,Cash
      • Road surface type: Paved

        Estimated market value

        $1,718,000

        $1.63M - $1.80M

        $3,973/mo

        Price history

        DateEventPrice
        4/8/2026Listed for sale$1,850,000-2.6%$541/sqft
        Source: GTARMLS #26004960 Report a problem
        2/5/2026Listing removed$1,900,000$556/sqft
        Source: NTREIS #20944140 Report a problem
        5/23/2025Listed for sale$1,900,000+342.4%$556/sqft
        Source: GTARMLS #25007890 Report a problem
        12/24/2013Listing removed$429,500$126/sqft
        Source: RE/MAX Tyler #10038261 Report a problem
        10/25/2013Listed for sale$429,500-3.4%$126/sqft
        Source: RE/MAX Tyler #10038261 Report a problem
        7/8/2013Listing removed$444,500$130/sqft
        Source: Coldwell Banker United, Realtors #10022299 Report a problem
        1/7/2013Price change$444,500-0.9%$130/sqft
        Source: Coldwell Banker United, Realtors #10022299 Report a problem
        6/6/2012Listed for sale$448,500$131/sqft
        Source: Coldwell Banker United, Realtors #10022299 Report a problem

        Public tax history

        YearProperty taxesTax assessment
        2024$6,745 +13.5%$648,936 +14.4%
        2023$5,941 -9.9%$567,146 +44.4%
        2022$6,595 +7.7%$392,795 +7%
        2021$6,121 -1.1%$367,045
        2020$6,191 -4.7%$367,045 +1.6%
        2019$6,493 -4.5%$361,135 +2.8%
        2018$6,801 -1.5%$351,294
        2017$6,906 +16.5%$351,294 +15.4%
        2016$5,930 +8.7%$304,490 +2.2%
        2015$5,457 $297,977
        2014$5,457 +60.6%--
        2013$3,399 +0.1%--
        2012$3,397 -0.1%--
        2011$3,400 --
        2010-- $255,098 +2.9%
        2009-- $248,000 +9%
        2004-- $227,600 +3.2%
        2003-- $220,600 +6.9%
        2002-- $206,300
        Find assessor info on the county website

        Monthly payment

        Est. payment

        Payment breakdown

        Explore the cost of this home by adjusting the details. Changes won't be saved.
        All calculations are estimates and provided by Zillow, Inc. for informational purposes only. Actual amounts may vary.
        HOA fees may include property taxes on listings classified as Co-Ops. Contact the listing agent and/or owner for fee details.
        Mortgage interest rates are dependent on a number of factors, including credit score, down payment, and repayment length. Interest rate data provided by Zillow Group Marketplace, Inc. as of 1/1/1970 from various mortgage lenders with which we have lead or other similar arrangements; the Estimated Payment is an average of those rates.
        See how much you could borrow to make a competitive offer.

        Climate risks

        Neighborhood: 75757

        Getting around

        0 / 100
        Car-Dependent
        25 / 100
        Somewhat Bikeable

        Nearby schools

        GreatSchools rating
        Schools provided by the listing agent
        • Elementary: Bullard
        • Middle: Bullard
        • High: Bullard

        Source: GTARMLS. This data may not be complete. We recommend contacting the local school district to confirm school assignments for this home.

        A local agent can set up tours, give advice and negotiate with sellers.

        A local lender can help you make sure your offer is ready when you are.

        Browse local experts

        Similar homes