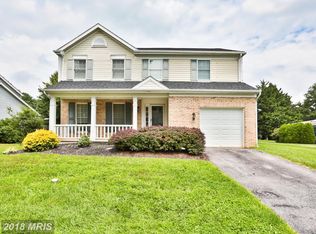
Presenting this stunning five-bedroom home nestled in the highly sought-after Worthington Woods on a spacious 0.23-acre lot. Upon arrival, a charming covered front porch welcomes you, while inside, the grand two-story foyer sets a tone of sophistication. Seamlessly connected, the living and dining rooms create an inviting space for hosting guests. The renovated kitchen showcases granite countertops, accent tile backsplash, 42” cabinets with under-cabinet lighting, a pantry, and a breakfast nook for casual meals. The family room offers a cozy ambiance, featuring ceiling speakers and a dual-sided gas fireplace shared with the adjacent sunroom that boasts a vaulted ceiling with skylights for enjoying year-round. Finishing the main level are a half bathroom, laundry room, and access to the two-car garage. Upstairs, the primary bedroom is graced with a vaulted ceiling and walk-in closet. The lavish en-suite bathroom highlights a luxurious heated floor, walk-in frameless, glass-enclosed shower, and a dual-sink vanity. Three additional bedrooms and a second updated full bathroom complete the upper level. Downstairs, the fully-finished lower level includes a recreation room with a convenient wet bar for entertaining, along with the fifth bedroom, a half bathroom and plenty of storage. Outside, enjoy relaxation in the screened porch adorned with skylights, or grilling on the rear deck with an existing gas stub, while the backyard offers ample space for various activities. Recent improvements include new roof and new siding in 2021. The tax record does not include the sunroom addition in the above grade sq. ft.
Sold for $600,000
$600,000
12090 Long Lake Dr, Owings Mills, MD 21117
5beds
3,198sqft
Single Family Residence
Built in 1988
9,966 Square Feet Lot
$613,300 Zestimate®
$188/sqft
$3,728 Estimated rent
Home value
$613,300
$583,000 - $644,000
$3,728/mo
Zestimate® history
Owner options
List your home for rent
$3,728/mo
Rent Zestimate®
Find your next renter with Zillow Rental Manager. Plus, with online applications, you can quickly screen prospective tenants – for free.
$3,728/mo
Rent Zestimate®
Refinance and save
$3,942/mo
Est. payment
Refinancing to a lower rate could help reduce your monthly payments and save thousands over the life of the loan.
$3,942/mo
Est. payment
Explore your selling options
Work with a Zillow partner agent
Leverage their expertise and Zillow's premium Showcase listings to get your home seen by more buyers.
Get startedList with your own agent
Get your home in front of millions of buyers by listing it on Zillow.
Learn how to do itSell it yourself
Take full control of how buyers see your home on Zillow by listing For Sale by Owner (FSBO).
List your homeWhat's special
Zillow last checked:
Listing updated:
Listed by:
Jory Frankle 443-463-5246,
Northrop Realty,
Co-Listing Team: The Group., Co-Listing Agent: Samuel P Bruck 410-736-2016,
Northrop Realty
Bought with:
GIL PERRONE, 676710
Berkshire Hathaway HomeServices Homesale Realty
Source: Bright MLS,MLS#: MDBC2093620
Facts & features
Interior
Bedrooms & bathrooms
- Bedrooms: 5
- Bathrooms: 4
- Full bathrooms: 2
- 1/2 bathrooms: 2
- Main level bathrooms: 1
Rooms
- Room types: Living Room, Dining Room, Primary Bedroom, Bedroom 2, Bedroom 3, Bedroom 4, Bedroom 5, Kitchen, Family Room, Foyer, Breakfast Room, Sun/Florida Room, Laundry, Recreation Room, Utility Room, Primary Bathroom, Full Bath, Half Bath
Basement
- Area: 1156
Heating
- Central, Forced Air, Programmable Thermostat, Natural Gas
Cooling
- Ceiling Fan(s), Central Air, Programmable Thermostat, Electric
Appliances
- Included: Microwave, Dishwasher, Disposal, Dryer, Exhaust Fan, Extra Refrigerator/Freezer, Ice Maker, Oven/Range - Electric, Range Hood, Refrigerator, Washer, Water Dispenser, Water Heater, Gas Water Heater
- Laundry: Main Level, Laundry Room
Features
- Attic, Breakfast Area, Built-in Features, Cedar Closet(s), Ceiling Fan(s), Dining Area, Family Room Off Kitchen, Formal/Separate Dining Room, Eat-in Kitchen, Pantry, Primary Bath(s), Recessed Lighting, Bathroom - Stall Shower, Bathroom - Tub Shower, Upgraded Countertops, Walk-In Closet(s), Bar, 9'+ Ceilings, Cathedral Ceiling(s), Dry Wall, High Ceilings, Vaulted Ceiling(s)
- Flooring: Carpet, Ceramic Tile, Heated, Wood
- Doors: Double Entry, Six Panel, Sliding Glass
- Windows: Double Hung, Double Pane Windows, Insulated Windows, Screens, Skylight(s)
- Basement: Connecting Stairway,Full,Finished,Heated,Improved,Interior Entry,Windows
- Number of fireplaces: 1
- Fireplace features: Double Sided, Gas/Propane
Interior area
- Total structure area: 3,750
- Total interior livable area: 3,198 sqft
- Finished area above ground: 2,594
- Finished area below ground: 604
Property
Parking
- Total spaces: 4
- Parking features: Built In, Covered, Garage Faces Front, Garage Door Opener, Inside Entrance, Asphalt, Attached, Driveway
- Attached garage spaces: 2
- Uncovered spaces: 2
- Details: Garage Sqft: 372
Accessibility
- Accessibility features: 2+ Access Exits, Other
Features
- Levels: Three
- Stories: 3
- Patio & porch: Deck, Enclosed, Porch, Screened, Screened Porch
- Exterior features: Lighting, Flood Lights, Rain Gutters, Sidewalks
- Pool features: None
Lot
- Size: 9,966 Square Feet
- Features: Backs to Trees, Front Yard, Landscaped, Level, Rear Yard, SideYard(s)
Details
- Additional structures: Above Grade, Below Grade
- Parcel number: 04042000011955
- Zoning: R
- Special conditions: Standard
Construction
Type & style
- Home type: SingleFamily
- Architectural style: Colonial
- Property subtype: Single Family Residence
Materials
- Brick, Vinyl Siding
- Foundation: Permanent
- Roof: Shingle
Condition
- Excellent
- New construction: No
- Year built: 1988
Utilities & green energy
- Sewer: Public Sewer
- Water: Public
Community & HOA
Community
- Security: Electric Alarm, Security System, Smoke Detector(s)
- Subdivision: Worthington Woodsyde
HOA
- Has HOA: Yes
- Amenities included: Common Grounds
- Services included: Common Area Maintenance, Trash
- HOA fee: $190 annually
Location
- Region: Owings Mills
Financial & listing details
- Price per square foot: $188/sqft
- Tax assessed value: $386,800
- Annual tax amount: $4,524
- Date on market: 5/16/2024
- Listing agreement: Exclusive Right To Sell
- Ownership: Fee Simple
Price history
| Date | Event | Price |
|---|---|---|
| 6/18/2024 | Sold | $600,000+4.3%$188/sqft |
Source:  Bright MLS #MDBC2093620 Report a problem Bright MLS #MDBC2093620 Report a problem | ||
| 5/20/2024 | Pending sale | $575,000$180/sqft |
Source:  Long & Foster Broker Feed #MDBC2093620 Report a problem Long & Foster Broker Feed #MDBC2093620 Report a problem | ||
| 5/16/2024 | Listed for sale | $575,000$180/sqft |
Source: Long & Foster Broker Feed #MDBC2093620 Report a problem | ||
Public tax history
| Year | Property taxes | Tax assessment |
|---|---|---|
| 2025 | $5,699 +21.6% | $455,300 +17.7% |
| 2024 | $4,688 +3.6% | $386,800 +3.6% |
| 2023 | $4,524 +3.8% | $373,267 -3.5% |
| 2022 | $4,360 +3.9% | $386,800 +11.7% |
| 2021 | $4,196 +4.4% | $346,200 +4.4% |
| 2020 | $4,020 +4.6% | $331,700 -4.2% |
| 2019 | $3,844 +4.8% | $346,200 +14.4% |
| 2018 | $3,669 | $302,700 |
| 2017 | $3,669 -24.5% | $302,700 |
| 2016 | $4,860 | $302,700 -1.3% |
| 2015 | $4,860 | $306,600 |
| 2014 | $4,860 | $306,600 |
| 2013 | -- | $306,600 -11% |
| 2012 | -- | $344,400 |
| 2011 | -- | $344,400 |
| 2010 | -- | $344,400 -24.4% |
| 2009 | -- | $455,590 +12.5% |
| 2008 | -- | $404,812 +14.3% |
| 2007 | -- | $354,036 +16.7% |
| 2006 | -- | $303,260 +10.4% |
| 2005 | -- | $274,812 +11.5% |
| 2004 | -- | $246,366 +13.1% |
| 2003 | -- | $217,920 +3.2% |
| 2002 | -- | $211,192 +3.3% |
| 2001 | -- | $204,466 |
Find assessor info on the county website
Neighborhood: 21117
Nearby homes
- $495,500-- bd2 ba1.8k sqft12092 Long Lake Dr, Owings Mills, MD 21117Off Market
- $497,6004 bd4 ba2.7k sqft12086 Long Lake Dr, Owings Mills, MD 21117Off Market
- $540,600-- bd2 ba2.4k sqft12088 Long Lake Dr, Owings Mills, MD 21117Off Market
- $522,3003 bd3 ba1.9k sqft12084 Long Lake Dr, Owings Mills, MD 21117Off Market
- $519,700-- bd3 ba2k sqft12094 Long Lake Dr, Owings Mills, MD 21117Off Market
- $544,600-- bd2 ba2.5k sqft12093 Long Lake Dr, Owings Mills, MD 21117Off Market
- $511,700-- bd3 ba2k sqft12095 Long Lake Dr, Owings Mills, MD 21117Off Market
- $572,3004 bd4 ba2.3k sqft12080 Long Lake Dr, Owings Mills, MD 21117Off Market
Nearby schools
GreatSchools rating
- 5/10Reisterstown Elementary SchoolGrades: PK-5Distance: 1.4 mi
- 3/10Franklin Middle SchoolGrades: 6-8Distance: 2.3 mi
- 5/10Franklin High SchoolGrades: 9-12Distance: 1.7 mi
Schools provided by the listing agent
- Elementary: Reisterstown
- Middle: Franklin
- High: Franklin
- District: Baltimore County Public Schools
Source: Bright MLS. This data may not be complete. We recommend contacting the local school district to confirm school assignments for this home.
Get a cash offer in 3 minutes
Find out how much your home could sell for in as little as 3 minutes with a no-obligation cash offer.
Estimated market value
$613,300
Get a cash offer in 3 minutes
Find out how much your home could sell for in as little as 3 minutes with a no-obligation cash offer.
Estimated market value
$613,300
- Maryland
- Baltimore County
- Owings Mills
- 21117
- 12090 Long Lake Dr
Nearby cities
Nearby zip codes
Other Owings Mills Topics
