Skip main navigation
Sold
  • $1,250,000

    12090 SE 162nd Ave, Happy Valley, OR 97086

    4beds
    5,065sqft
    Residential, Single Family Residence
    Built in 2006
    -- sqft lot
    $1,294,700 Zestimate®
    $247/sqft
    $6,467 Estimated rent

    Home value

    $1,294,700

    $1.19M - $1.41M

    $6,467/mo

    Zestimate® history
    Loading
    Loading...

    Owner options

    List your home for rent

    $6,467/mo

    Rent Zestimate®

    Find your next renter with Zillow Rental Manager. Plus, with online applications, you can quickly screen prospective tenants – for free.

    Learn more

    $6,467/mo

    Rent Zestimate®

    Refinance and save

    $6,149/mo

    Est. payment

    Refinancing to a lower rate could help reduce your monthly payments and save thousands over the life of the loan.

    See today's rates

    $6,149/mo

    Est. payment

    Explore your selling options

    Work with a Zillow partner agent

    Leverage their expertise and Zillow's premium Showcase listings to get your home seen by more buyers.

    Get started

    List with your own agent

    Get your home in front of millions of buyers by listing it on Zillow.

    Learn how to do it

    Sell it yourself

    Take full control of how buyers see your home on Zillow by listing For Sale by Owner (FSBO).

    List your home

    What's special

    Built-in finlandia saunaWalk-in closetFormal dining roomVaulted hot-tub roomHeated floorsGourmet kitchenJetted tub
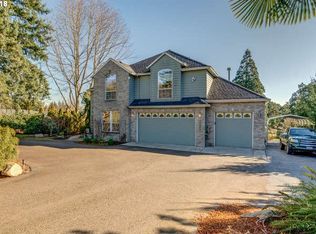
    Gated Happy Valley masterpiece offering nearly every custom detail imaginable PLUS a 7-car garage including a 47 foot RV garage with 14 foot door & full hook-ups. A gourmet kitchen with large butler's pantry/wet bar offers a wine fridge & additional pantry within. Two family rooms, both with surround sound and one with wet bar. Living room has been transformed into a parlor with wet bar and wine fridge. A formal dining room, two half baths and large utility room with both outside and garage entry complete the main floor. A glorious owner's suite/ensuite includes deck, Mt. Hood view, jetted tub, steam shower with sound, split walk-in closet, & recessed cove lighting. An office/den or 5th bedroom is found adjacent to a large loft/library area with stunning rotunda and balcony to below. An indoor vaulted hot-tub room offers sky/moon lights, a mountain view, outside/deck access and a built-in Finlandia sauna. This home exudes custom finishes, wrought iron details, plush carpet, heated floors through-out, and endless entertaining opportunities. There are two furnaces, two heat pumps, two Rinnai tankless hot water heaters, and a new roof in 2024. A single detached garage offers several possibilities such as a shop, art or office studio or possible ADU. (Buyer to verify.)

    Zillow last checked:

    Listing updated:

    Listed by:

    Kristi Calcagno 503-320-1886,

    Cochran Property Group Inc.

    Bought with:

    Hunde Abebe, 201212306

    Advantage Realty LLC

    Source: RMLS (OR),MLS#: 605700233MLS Logo

    Facts & features

    Interior

    Bedrooms & bathrooms
    • Bedrooms: 4
    • Bathrooms: 5
    • Full bathrooms: 3
    • Partial bathrooms: 2
    • Main level bathrooms: 2
    Primary bedroom
    • Features: Deck, Double Sinks, Ensuite, Jetted Tub, Walkin Closet
    • Level: Upper
    Bedroom 2
    • Level: Upper
    Bedroom 3
    • Level: Upper
    Dining room
    • Features: Formal, Butlers Pantry
    • Level: Main
    Family room
    • Features: Sound System, Wet Bar
    • Level: Upper
    Kitchen
    • Features: Disposal, Eat Bar, Gourmet Kitchen, Island, Microwave, Pantry, Builtin Oven, Butlers Pantry, Double Oven, Free Standing Refrigerator
    • Level: Main
    Living room
    • Features: Wet Bar
    • Level: Main
    Heating
    • Forced Air, Other, Fireplace(s)
    Cooling
    • Heat Pump
    Appliances
    • Included: Built In Oven, Convection Oven, Cooktop, Dishwasher, Disposal, Double Oven, Free-Standing Refrigerator, Gas Appliances, Microwave, Plumbed For Ice Maker, Range Hood, Stainless Steel Appliance(s), Wine Cooler, Washer/Dryer, Tankless Water Heater
    • Laundry: Laundry Room
    Features
    • Central Vacuum, Granite, High Ceilings, High Speed Internet, Sound System, Vaulted Ceiling(s), Sauna, Wet Bar, Loft, Formal, Butlers Pantry, Eat Bar, Gourmet Kitchen, Kitchen Island, Pantry, Double Vanity, Walk-In Closet(s), Storage, Pot Filler, Tile
    • Flooring: Hardwood, Heated Tile, Tile, Wall to Wall Carpet
    • Windows: Double Pane Windows, Skylight(s), Bay Window(s)
    • Basement: Crawl Space
    • Number of fireplaces: 1
    • Fireplace features: Gas
    Interior area
    • Total structure area: 5,065
    • Total interior livable area: 5,065 sqft

    Property

    Parking
    • Total spaces: 7
    • Parking features: Driveway, RV Access/Parking, RV Boat Storage, Garage Door Opener, Attached, Extra Deep Garage, Oversized
    • Attached garage spaces: 7
    • Has uncovered spaces: Yes
    Accessibility
    • Accessibility features: Garage On Main, Accessibility
    Features
    • Stories: 2
    • Patio & porch: Covered Deck, Patio, Deck
    • Exterior features: Fire Pit, Gas Hookup, RV Hookup, Sauna, Yard, Exterior Entry
    • Has spa: Yes
    • Spa features: Builtin Hot Tub, Free Standing Hot Tub, Bath
    • Fencing: Fenced
    • Has view: Yes
    • View description: Mountain(s)
    Lot
    • Features: Gated, Sprinkler, SqFt 15000 to 19999
    Details
    • Additional structures: GasHookup, RVHookup, RVBoatStorage, SecondGarage, Garagenull, Storage
    • Parcel number: 00138915

    Construction

    Type & style
    • Home type: SingleFamily
    • Architectural style: Custom Style
    • Property subtype: Residential, Single Family Residence
    Materials
    • Cedar, Stone
    • Roof: Composition
    Condition
    • Resale
    • New construction: No
    • Year built: 2006

    Utilities & green energy

    • Gas: Gas Hookup, Gas
    • Sewer: Sand Filtered, Septic Tank
    • Water: Public
    • Utilities for property: Cable Connected

    Community & neighborhood

    Security
    • Security features: Security Gate, Security System Owned, Security Lights, Fire Sprinkler System
    Location
    • Region: Happy Valley

    Other

    Other facts
    • Listing terms: Cash,Conventional
    • Road surface type: Paved

    Price history

    DateEventPrice
    3/14/2025Sold$1,250,000-5.7%$247/sqft
    Source: RMLS (OR) #605700233 Report a problem
    2/20/2025Pending sale$1,325,000$262/sqft
    Source: RMLS (OR) #605700233 Report a problem
    1/17/2025Listed for sale$1,325,000+89.6%$262/sqft
    Source: RMLS (OR) #605700233 Report a problem
    4/25/2013Sold$699,000+17396.9%$138/sqft
    Source: Public Record Report a problem
    12/11/2012Listing removed$3,500$1/sqft
    Source: Cascade Community Management, LLC Report a problem
    11/17/2012Price change$3,500-12.4%$1/sqft
    Source: Cascade Community Management, LLC Report a problem
    9/21/2012Price change$3,995-11.2%$1/sqft
    Source: Cascade Community Management, LLC Report a problem
    9/21/2012Listing removed$3,995$1/sqft
    Source: Cascade Community Management, LLC Report a problem
    9/20/2012Listed for sale$3,995-99.4%$1/sqft
    Source: Cascade Community Management, LLC Report a problem
    8/11/2012Listed for rent$4,500$1/sqft
    Source: Cascade Community Management, LLC Report a problem
    3/8/2012Sold$675,000-3.6%$133/sqft
    Source: RMLS (OR) #12181785 Report a problem
    1/31/2012Listed for sale$699,900+22.6%$138/sqft
    Source: Oregon First - NE Office #12181785 Report a problem
    11/25/2009Sold$571,000+7.3%$113/sqft
    Source: Public Record Report a problem
    8/21/2009Sold$532,145-57.4%$105/sqft
    Source: Public Record Report a problem
    7/21/2008Listing removed$1,250,000$247/sqft
    Source: NCI #8001609 Report a problem
    6/13/2008Listed for sale$1,250,000$247/sqft
    Source: NCI #8001609 Report a problem
    5/4/2008Listing removed$1,250,000$247/sqft
    Source: NCI Report a problem
    4/6/2008Listed for sale$1,250,000+455.6%$247/sqft
    Source: NCI Report a problem
    12/22/2005Sold$225,000$44/sqft
    Source: Public Record Report a problem

    Public tax history

    YearProperty taxesTax assessment
    2025$14,686 +3.7%$748,759 +3%
    2024$14,166 +2.9%$726,951 +3%
    2023$13,762 +5.6%$705,778 +3%
    2022$13,031 +3.8%$685,222 +3%
    2021$12,555 +3.9%$665,265 +3%
    2020$12,086 +1%$645,889 +3%
    2019$11,968 +13.9%$627,077 +3%
    2018$10,506 $608,813 +3%
    2017$10,506 +7.2%$591,081 +3%
    2016$9,799 $573,865 +3%
    2015$9,799 +3%$557,150 +3%
    2014$9,516 +8.8%$540,922 +3%
    2013$8,750 +3.5%$525,167 +3%
    2012$8,452 -1.6%$509,871 +3%
    2011$8,593 +6%$495,020 +3%
    2010$8,104 +3.1%$480,602 +3%
    2009$7,863 +6.5%$466,604 +3%
    2008$7,387 +2.2%$453,014 +3%
    2007$7,227 +2186.6%$439,819 +2011.2%
    2006$316 +5.4%$20,833 +3%
    2005$300 +14.4%$20,226 +3%
    2004$262 +1.8%$19,637 +3%
    2003$258 +3.3%$19,065 +3%
    2002$249 +1.8%$18,510 +3%
    2001$245 +1.9%$17,971 +3%
    2000$240 $17,448

    Find assessor info on the county website

    Neighborhood: 97086

    Nearby schools

    GreatSchools rating
    Schools provided by the listing agent
    • Elementary: Scouters Mtn
    • Middle: Happy Valley
    • High: Adrienne Nelson

    Source: RMLS (OR). This data may not be complete. We recommend contacting the local school district to confirm school assignments for this home.

    Get a cash offer in 3 minutes
    Find out how much your home could sell for in as little as 3 minutes with a no-obligation cash offer.
    Estimated market value
    $1,294,700
    Get a cash offer in 3 minutes
    Find out how much your home could sell for in as little as 3 minutes with a no-obligation cash offer.
    Estimated market value
    $1,294,700