Skip main navigation
Accepting backups
  • $875,000

    12090 Tecumseh Trail, Conifer, CO 80433

    4beds
    2,713sqft
    : 
    Loading
    Get pre-qualified
    Single Family Residence
    Built in 2009
    2 Acres Lot
    $-- Zestimate®
    $323/sqft
    $-- HOA

    What's special

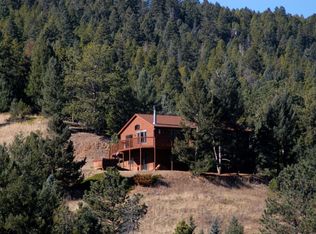
    Charming mountain home with split-log wood cabin siding and interior finishes and custom milled beetlekill pine throughout, fully updated with newly remodeled bathrooms and laundry featuring barn doors and Moroccan tile. The full wrap-around covered deck offers 360-degree mountain and valley views, complemented by a new custom flagstone entry walkway, stairs, and back patio — step outside from the walkout lower level to take in sweeping views of mountains, trees, fenced pasture, and working homestead beyond. Two seasonal streams and ponds, a fenced pasture area, high-output artisanal well, and a fully enclosed dog kennel tucked under the deck round out the property's natural assets. The homestead features a showpiece duck and chicken *k*oop built by the seller — a sought-after craftsman who designs and builds high-end *k*oops for clients across the region — complete with a secure metal-roofed run, no-dig barriers, and solar-powered electric fencing, plus a raised garden bed crafted from reclaimed materials. Inside, the main floor primary suite features a newly remodeled bath, vaulted tongue-and-groove wood ceilings, wood floors, a natural gas fireplace, stainless kitchen appliances, and main-floor laundry. The walkout lower level — with its own kitchenette, second laundry, and private driveway access — works well as a mother-in-law suite or rental unit, giving the home two full laundry setups for ultimate convenience. Minutes to Conifer Town Center, Newton Park, multiple trailheads, a disc golf course, and a dog park. Great neighbors round out mountain living at its best. See it today!
    23 days
    |
    1,817
    |
    136
    |

    Zillow last checked:

    Listing updated:

    Listed by:

    Mike Kornelsen 303-918-8910 mike@kornelsen.com,

    Coldwell Banker Global Luxury Denver,

    Lane Lyon 303-667-0309,

    Coldwell Banker Global Luxury Denver

    Source: REcolorado as distributed by MLS GRID,MLS#: 2725868MLS Logo

      Facts & features

      Interior

      Bedrooms & bathrooms
      • Bedrooms: 4
      • Bathrooms: 4
      • 3/4 bathrooms: 3
      • 1/2 bathrooms: 1
      • Main level bathrooms: 2
      • Main level bedrooms: 1
      Bedroom
      • Description: Huge Primary Bedroom
      • Features: Primary Suite
      • Level: Main
      Bedroom
      • Description: Spacious
      • Level: Upper
      Bedroom
      • Description: Great Space
      • Level: Basement
      Bedroom
      • Description: Current "man-Cave"
      • Level: Basement
      Bathroom
      • Description: Large Bathroom With Wide Doorways
      • Level: Main
      Bathroom
      • Description: Added By Seller With The Laundry
      • Level: Main
      Bathroom
      • Description: Great Space
      • Level: Upper
      Bathroom
      • Description: New Tile!
      • Level: Basement
      Dining room
      • Description: Plenty Of Room
      • Level: Main
      Family room
      • Description: New Carpet And Kitchenette Area
      • Level: Basement
      Kitchen
      • Description: Completely Updated Cabinets And Counters!
      • Level: Main
      Laundry
      • Description: Laundry Has Added 1/2 Bath (Mentioned Above)
      • Level: Main
      Laundry
      • Description: Second Laundry Room!
      • Level: Basement
      Living room
      • Description: Cozy And Warm With Fireplace
      • Level: Main
      Loft
      • Description: Office, Den, Game Area
      • Level: Upper
      Heating
      • Forced Air, Natural Gas
      Cooling
      • None
      Appliances
      • Included: Dishwasher, Disposal, Dryer, Microwave, Range, Refrigerator, Washer
      • Laundry: In Unit
      Features
      • Open Floorplan, Primary Suite, Smoke Free, Vaulted Ceiling(s), Walk-In Closet(s)
      • Flooring: Carpet, Tile, Wood
      • Basement: Exterior Entry,Finished,Full,Walk-Out Access
      • Number of fireplaces: 1
      • Fireplace features: Gas Log, Living Room
      Interior area
      • Total structure area: 2,713
      • Total interior livable area: 2,713 sqft
      • Finished area above ground: 1,713
      • Finished area below ground: 950

      Property

      Parking
      • Total spaces: 10
      • Parking features: Asphalt
      • Details: Off Street Spaces: 10
      Features
      • Levels: Two
      • Stories: 2
      • Patio & porch: Covered, Deck, Front Porch, Patio, Wrap Around
      • Fencing: Fenced
      • Has view: Yes
      • View description: Meadow, Mountain(s), Valley
      • Waterfront features: Pond
      Lot
      • Size: 2 Acres
      • Features: Foothills, Many Trees, Meadow, Mountainous, Secluded
      • Residential vegetation: Brush, Grassed, Mixed, Partially Wooded
      Details
      • Parcel number: 104887
      • Zoning: SR-2
      • Special conditions: Standard
      • Horses can be raised: Yes

      Construction

      Type & style
      • Home type: SingleFamily
      • Architectural style: Mountain Contemporary
      • Property subtype: Single Family Residence
      Materials
      • Frame, Wood Siding
      • Foundation: Slab
      • Roof: Composition
      Condition
      • Year built: 2009

      Utilities & green energy

      • Water: Well
      • Utilities for property: Cable Available, Electricity Connected, Natural Gas Available

      Community & HOA

      Community
      • Security: Smoke Detector(s)
      • Subdivision: Conifer Meadows
      HOA
      • Has HOA: No
      Location
      • Region: Conifer

      Financial & listing details

      • Price per square foot: $323/sqft
      • Tax assessed value: $904,973
      • Annual tax amount: $5,211
      • Date on market: 6/16/2026
      • Listing terms: Cash,Conventional
      • Exclusions: Seller's Personal Property Including Chickens, Ducks, And Cats!
      • Ownership: Individual
      • Has irrigation water rights: Yes
      • Electric utility on property: Yes
      • Road surface type: Dirt

        Estimated market value

        Not available

        Estimated sales range

        Not available

        Not available

        Price history

        DateEventPrice
        6/26/2026Pending sale$875,000$323/sqft
        Source: REcolorado as distributed by MLS GRID #2725868 Report a problem
        6/16/2026Listed for sale$875,000+76.8%$323/sqft
        Source: REcolorado as distributed by MLS GRID #2725868 Report a problem
        10/27/2016Sold$495,000+41.5%$182/sqft
        Source: Public Record Report a problem
        5/4/2010Sold$349,900-5.2%$129/sqft
        Source: Public Record Report a problem
        2/18/2010Price change$369,000-7.5%$136/sqft
        Source: Realty Professionals of America, Inc #835042 Report a problem
        12/19/2009Price change$399,000-9.2%$147/sqft
        Source: Realty Professionals of America, Inc #835042 Report a problem
        8/14/2009Listed for sale$439,500+269.3%$162/sqft
        Source: Realty Professionals of America, Inc. #743838 Report a problem
        10/25/2007Sold$119,000$44/sqft
        Source: Public Record Report a problem

        Public tax history

        YearProperty taxesTax assessment
        2025$4,507 -0.3%$56,560 +8.5%
        2024$4,520 +21.9%$52,146
        2023$3,708 -1.3%$52,146 +24.4%
        2022$3,759 +17.6%$41,911 -2.8%
        2021$3,197 $43,118 +17.1%
        2020$3,197 +3.5%$36,837
        2019$3,090 +11.7%$36,837 +11.1%
        2018$2,766 $33,155
        2017$2,766 +9.9%$33,155 +8.2%
        2016$2,516 $30,640
        2015$2,516 +6.5%$30,640 +12.4%
        2014$2,363 +1.4%$27,269
        2013$2,330 +2.3%$27,269 -2.8%
        2012$2,278 -21.6%$28,043
        2011$2,905 +0.1%$28,043 -22.1%
        2010$2,903 +5.4%$36,000
        2009$2,754 +0.4%$36,000 +5.6%
        2008$2,744 +13.2%$34,100
        2007$2,424 +0.2%$34,100 +14.7%
        2006$2,418 +6.3%$29,730 +8.9%
        2005$2,275 +10%$27,310
        2004$2,067 +33.4%$27,310
        2003$1,550 +2.1%$27,310 +35.5%
        2002$1,518 +22.7%$20,160 +36.3%
        2001$1,237 -1.1%$14,790
        2000$1,250 $14,790

        Find assessor info on the county website

        Monthly payment

        Est. payment

        Payment breakdown

        Explore the cost of this home by adjusting the details. Changes won't be saved.
        All calculations are estimates and provided by Zillow, Inc. for informational purposes only. Actual amounts may vary.
        HOA fees may include property taxes on listings classified as Co-Ops. Contact the listing agent and/or owner for fee details.
        Mortgage interest rates are dependent on a number of factors, including credit score, down payment, and repayment length. Interest rate data provided by Zillow Group Marketplace, Inc. as of 1/1/1970 from various mortgage lenders with which we have lead or other similar arrangements; the Estimated Payment is an average of those rates.
        See how much you could borrow to make a competitive offer.

        Climate risks

        Neighborhood: 80433

        Getting around

        0 / 100
        Car-Dependent

        Nearby schools

        GreatSchools rating
        Schools provided by the listing agent
        • Elementary: Elk Creek
        • Middle: West Jefferson
        • High: Conifer
        • District: Jefferson County R-1

        Source: REcolorado as distributed by MLS GRID. This data may not be complete. We recommend contacting the local school district to confirm school assignments for this home.

        A local agent can set up tours, give advice and negotiate with sellers.

        Browse local experts

        Similar homes

        Skip to the end of the carouselSkip to the beginning of the carousel