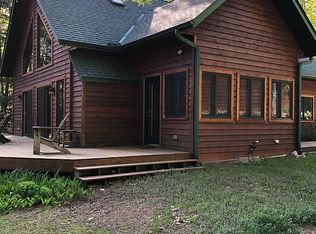
Beautiful log home on McClaine Lake/Tiger Cat Flowage. This 4 bedroom/2 bath home features an open floor plan, vaulted ceilings, fireplace, and room for the entire family and more to enjoy. Approximately 250' low elevation frontage and lots of privacy. Spacious lakeside screened porch. The home features 3 sitting areas where you can spread out and relax. The walk out lower level, some overstuffed chairs, large stone fireplace for you to enjoy. The main level has amazing views, a large deck, and a open floor plan between the kitchen and the dining and living room, and the loft area. 2 car detached garage.
Closed
Zillow last checked:
Listing updated:
Bought with:
Stacy Hughes Anderson
Source: WIREX MLS,MLS#: 1575313 Originating MLS: REALTORS Association of Northwestern WI
Originating MLS: REALTORS Association of Northwestern WIPrice history
| Date | Event | Price |
|---|---|---|
| 9/11/2026 | Sold | $715,000-9.4%$270/sqft |
Source:  WIREX MLS #1575313 Report a problem WIREX MLS #1575313 Report a problem | ||
| 6/25/2026 | Contingent | $789,000$298/sqft |
Source: WIREX MLS #1575313 Report a problem | ||
| 6/2/2026 | Price change | $789,000-1.3%$298/sqft |
Source: WIREX MLS #1575313 Report a problem | ||
| 2/9/2026 | Listed for sale | $799,000-6%$302/sqft |
Source: WIREX MLS #1575313 Report a problem | ||
| 1/10/2026 | Listing removed | $850,000$321/sqft |
Source: WIREX MLS #1575313 Report a problem | ||
| 7/11/2025 | Listed for sale | $850,000$321/sqft |
Source: WIREX MLS #1575313 Report a problem | ||
| 2/12/2024 | Listing removed | $850,000$321/sqft |
Source: WIREX MLS #1575313 Report a problem | ||
| 10/5/2023 | Price change | $850,000-2.9%$321/sqft |
Source: WIREX MLS #1575313 Report a problem | ||
| 7/24/2023 | Listed for sale | $875,000+16.7%$330/sqft |
Source: WIREX MLS #1575313 Report a problem | ||
| 4/15/2022 | Sold | $750,000$283/sqft |
Source: WIREX MLS #1561907 Report a problem | ||
| 3/3/2022 | Listed for sale | $750,000$283/sqft |
Source: WIREX MLS #1561907 Report a problem | ||
Nearby homes


Get pre-qualified for a loan
At Zillow Home Loans, we can pre-qualify you in as little as 5 minutes with no impact to your credit score.An equal housing lender. NMLS #10287.
