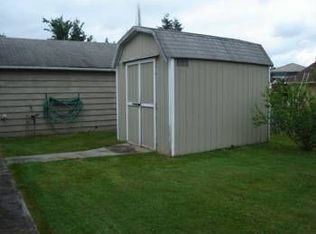

Be the very first to live in this fully remodeled 3-bedroom, 2-bathroom home with a bonus room. Designed with modern style and comfort in mind, this home features brand-new finishes throughout, including the kitchen, appliances, cabinetry, flooring, bathrooms, lighting, and fixtures. The open-concept floor plan creates a bright and inviting living space that's perfect for both everyday living and entertaining. The bonus room offers the flexibility to be used as a home office, media room, playroom, etc. Outside, you'll enjoy a generously sized yard with plenty of room to relax, entertain, garden, or simply enjoy the outdoors. Although the home is attached to another residence, it offers a private entrance and a secluded feel, allowing you to enjoy your own space. Ample off-street parking provides room for multiple vehicles. Conveniently located with easy access to shopping, restaurants, schools, parks, and major commuting routes, this home offers the perfect balance of comfort and convenience. If you're looking for a fresh start in a home where everything is brand new, this is an opportunity you won't want to miss. Contact us today to schedule your private showing! Monthly household income must be at least 2.5 times the monthly rent. Income must be verifiable through recent pay stubs, tax returns, benefit statements, or other acceptable documentation. Applicants must have a minimum credit score of 720. Credit history will also be reviewed for overall financial responsibility, including payment history, collections, judgments, and bankruptcies, in accordance with applicable law. All applicants 18 years of age or older must complete an application and pass a background screening, including credit, criminal history (as permitted by law), rental history, and income verification. Positive rental or mortgage history is required. Previous evictions, unpaid landlord collections, or material lease violations may be grounds for denial, subject to applicable laws. No pets are permitted. Assistance animals and service animals will be considered in accordance with federal, state, and local fair housing laws. Tenant is required to obtain and maintain renters insurance throughout the tenancy with a minimum of $300,000 in personal liability coverage and provide proof of coverage prior to move-in. All utilities are included in the monthly rent. The attached garage is not included with the rental and is reserved for the main residence. Tenant is responsible for maintaining the back and side yard, including mowing, weeding, watering (if applicable), and general upkeep. Smoking and vaping are prohibited inside the home. Occupancy limits will be applied in accordance with applicable federal, state, and local laws. This property is offered in compliance with all applicable Fair Housing laws. Screening criteria are applied consistently to all applicants.
This property is not currently displayed as for sale or rent on Zillow. This may be different from what's on other websites or public sources.