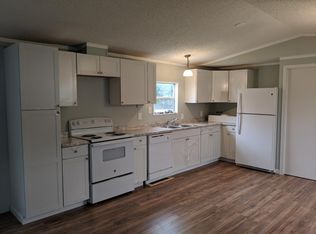
Looking for peaceful country living with modern updates and room to spread out? This move-in-ready home on 2.6 acres offers the perfect blend of comfort, privacy, and outdoor living. Spend your evenings fishing in your stocked pond, relaxing under the extended covered patio, or enjoying the quiet surroundings that make this property feel like home. Situated on a full concrete slab, this updated double-wide features laminate flooring throughout, updated lighting, mirrors, kitchen and bath fixtures, and an open split floor plan designed for both everyday living and entertaining. The spacious living room welcomes you with vaulted ceilings, transom windows that fill the space with natural light, a beautiful stone fireplace, and a ceiling fan. The open kitchen includes a center island, breakfast bar, ceramic tile countertops, gas range, and built-in microwave. The private primary suite is tucked away from the additional bedrooms and features a large walk-in closet, jetted soaking tub, separate shower, double vanity with seated makeup area, and linen storage. Two additional bedrooms include ceiling fans, while the guest bath offers a tub/shower combination, oversized vanity, and linen tower. Outside, you'll also find a chain-link fenced yard perfect for pets, plus a metal storage shed for extra storage. Whether you're searching for a country home with acreage, a home with a fishing pond, or a peaceful property with space to enjoy the outdoors, this one checks all the boxes. Schedule your private showing today!
Sold
Zillow last checked:
Listing updated:
Bought with:
Andre' Gonzaque, 995712840
Rayford Realty NOLA LLC
Source: ROAM MLS,MLS#: 2026014354
Price history
| Date | Event | Price |
|---|---|---|
| 10/13/2026 | Sold | -- |
Source:  ROAM MLS #2026014354 Report a problem | ||
| 8/25/2026 | Pending sale | $180,000$105/sqft |
Source: ROAM MLS #2026014354 Report a problem | ||
| 8/21/2026 | Price change | $180,000-2.7%$105/sqft |
Source: ROAM MLS #2026014354 Report a problem | ||
| 8/5/2026 | Listed for sale | $185,000+15.7%$108/sqft |
Source: ROAM MLS #2026014354 Report a problem | ||
| 4/26/2023 | Sold | -- |
Source: Public Record Report a problem | ||
| 6/28/2021 | Sold | -- |
Source: ROAM MLS #2021005149 Report a problem | ||
| 5/4/2021 | Contingent | $159,900$93/sqft |
Source: ROAM MLS #2021005149 Report a problem | ||
| 4/9/2021 | Listed for sale | $159,900$93/sqft |
Source: ROAM MLS #2021005149 Report a problem | ||
| 4/8/2021 | Pending sale | $159,900$93/sqft |
Source: ROAM MLS #2021005149 Report a problem | ||
| 4/6/2021 | Listed for sale | $159,900+35.5%$93/sqft |
Source: ROAM MLS #2021005149 Report a problem | ||
| 6/12/2014 | Listing removed | $118,000$69/sqft |
Source: Hager Realty #B1313987 Report a problem | ||
| 5/14/2014 | Price change | $118,000-5.5%$69/sqft |
Source: Hager Realty #B1313987 Report a problem | ||
| 2/2/2014 | Price change | $124,900-2.3%$73/sqft |
Source: Hager Realty #B1313987 Report a problem | ||
| 9/26/2013 | Listed for sale | $127,900-7%$75/sqft |
Source: Hager Realty #B1313987 Report a problem | ||
| 3/18/2010 | Listing removed | $137,500$80/sqft |
Source: April Berman #114886595 Report a problem | ||
| 8/29/2009 | Listed for sale | $137,500$80/sqft |
Source: River City Realty #B0911372 Report a problem | ||
| 5/31/2006 | Sold | -- |
Source: ROAM MLS #2006115381 Report a problem | ||
Nearby homes
Get a cash offer in 3 minutes
Find out how much your home could sell for in as little as 3 minutes with a no-obligation cash offer.
Estimated market value
