This is the home you've been looking for! Features include 3 spacious bedrooms, versatile loft, upstairs laundry room, walkout basement, and a two-car garage. The main level flows from a bright kitchen into a cozy living area, perfect for entertaining. You'll love the top-of-the-line EnergyStar Café appliances--including a smart 4-door French door refrigerator, convection double oven range, and convection microwave. But it doesn't stop there--this home is wired for incredible entertainment with a 120'' daylight ALR screen and an AWOL Vision laser projector equipped with the Sonos Arc 2 for premium sound - all setup and ready to go! A full Ring security system with doorbell, window and door alarms, motion sensor, and range extender is also included. New fence installed by Mills 2025. Enjoy access to community perks like a pool, playground, and basketball court.
For sale
$375,000
12091 Ambruzzi Dr, Walton, KY 41094
3beds
1,774sqft
Single Family Residence, Residential
Built in 2022
0.38 Acres Lot
$-- Zestimate®
$211/sqft
$29/mo HOA
What's special
Walkout basementTwo-car garageConvection microwaveBright kitchenConvection double oven rangeVersatile loftUpstairs laundry room
- 3 days
- 183
- 10
Zillow last checked:
Listing updated:
Listed by:
Blaire Hancock 859-221-5050,
Simple Fee Realty,
Jim Murray 859-802-3733,
Simple Fee Realty
Source: NKMLS,MLS#: 646221
Facts & features
Interior
Bedrooms & bathrooms
- Bedrooms: 3
- Bathrooms: 3
- Full bathrooms: 2
- 1/2 bathrooms: 1
Primary bedroom
- Features: Carpet Flooring, Walk-In Closet(s)
- Level: Second
- Area: 208
- Dimensions: 16 x 13
Bedroom 2
- Features: Carpet Flooring
- Level: Second
- Area: 132
- Dimensions: 11 x 12
Bedroom 3
- Features: Carpet Flooring
- Level: Second
- Area: 110
- Dimensions: 11 x 10
Dining room
- Features: Luxury Vinyl Flooring, Walk-Out Access
- Level: First
- Area: 143
- Dimensions: 13 x 11
Kitchen
- Features: Eat-in Kitchen, Kitchen Island, Pantry, Luxury Vinyl Flooring
- Level: First
- Area: 168
- Dimensions: 14 x 12
Living room
- Features: Carpet Flooring
- Level: First
- Area: 260
- Dimensions: 20 x 13
Loft
- Features: Carpet Flooring
- Level: Second
- Area: 150
- Dimensions: 15 x 10
Heating
- Heat Pump, Electric
Cooling
- Central Air
Appliances
- Included: Convection Oven, Dishwasher, ENERGY STAR Qualified Appliances, Microwave, Refrigerator, Washer
- Laundry: Electric Dryer Hookup, Upper Level, Washer Hookup
Features
- Kitchen Island, Walk-In Closet(s), Pantry, Entrance Foyer, Double Vanity
- Windows: Vinyl Frames
- Basement: Full
Interior area
- Total structure area: 1,774
- Total interior livable area: 1,774 sqft
Video & virtual tour
Property
Parking
- Total spaces: 2
- Parking features: Garage, Garage Faces Front
- Garage spaces: 2
Features
- Levels: Two
- Stories: 2
Lot
- Size: 0.38 Acres
Details
- Parcel number: 0210001241.00
- Zoning description: Residential
Construction
Type & style
- Home type: SingleFamily
- Architectural style: Traditional
- Property subtype: Single Family Residence, Residential
Materials
- Brick, Vinyl Siding
- Foundation: Poured Concrete
- Roof: Shingle
Condition
- Existing Structure
- New construction: No
- Year built: 2022
Utilities & green energy
- Sewer: Public Sewer
- Water: Public
- Utilities for property: Cable Available, Sewer Available, Underground Utilities, Water Available
Community & HOA
Community
- Security: Smoke Detector(s)
- Subdivision: Aosta Valley
HOA
- Has HOA: Yes
- Amenities included: Playground, Pool
- Services included: Association Fees
- HOA fee: $350 annually
Location
- Region: Walton
Financial & listing details
- Price per square foot: $211/sqft
- Tax assessed value: $337,000
- Annual tax amount: $3,987
- Date on market: 9/1/2026
- Road surface type: Paved
Estimated market value
Not available
Estimated sales range
Not available
Not available
Price history
| Date | Event | Price |
|---|---|---|
| 9/1/2026 | Listed for sale | $375,000+1.4%$211/sqft |
Source:  NKMLS #646221 Report a problem NKMLS #646221 Report a problem | ||
| 6/16/2025 | Sold | $370,000-2.6%$209/sqft |
Source: NKMLS #631413 Report a problem | ||
| 5/5/2025 | Pending sale | $380,000$214/sqft |
Source: NKMLS #631413 Report a problem | ||
| 4/10/2025 | Listed for sale | $380,000+12.7%$214/sqft |
Source: NKMLS #631413 Report a problem | ||
| 11/10/2022 | Sold | $337,051$190/sqft |
Source: Public Record Report a problem | ||
| 7/28/2022 | Pending sale | $337,051+565.2%$190/sqft |
Source: NKMLS #606474 Report a problem | ||
| 5/5/2022 | Sold | $50,666$29/sqft |
Source: Public Record Report a problem | ||
Public tax history
| Year | Property taxes | Tax assessment |
|---|---|---|
| 2025 | $3,987 -2.9% | $337,000 |
| 2024 | $4,105 -3.4% | $337,000 |
| 2023 | $4,250 | $337,000 |
Find assessor info on the county website
Monthly payment
Est. payment
Payment breakdown
Explore the cost of this home by adjusting the details. Changes won't be saved.Climate risks
Neighborhood: 41094
Nearby schools
Schools provided by the listing agent
- Elementary: Kenton Elementary
- Middle: Twenhofel Middle School
- High: Simon Kenton High
Source: NKMLS. This data may not be complete. We recommend contacting the local school district to confirm school assignments for this home.
Similar homes
- $375,0003 bd3 ba2.1k sqft145 Zinfandel Ln, Walton, KY 41094For Sale
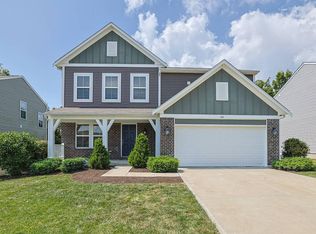 MLS ID #646234, Tasha Klaber-Flood, Sibcy Cline, REALTORS-Florence. NKMLS
 - $409,9004 bd3 ba2.2k sqft185 Veneto Dr, Walton, KY 41094For Sale
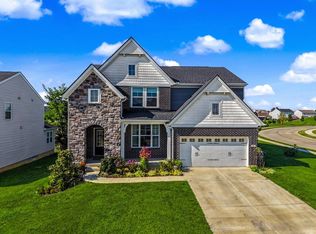 MLS ID #646362, Alejandro Navarrete, Huff Realty - Florence. NKMLS
 - $415,0003 bd3 ba2.1k sqft1335 Walton Nicholson Rd, Walton, KY 41094For Sale
 MLS ID #646260, Nicole Riegler, RE/MAX Victory + Affiliates. NKMLS
 - $372,0004 bd3 ba1.8k sqft129 Zinfandel Ln, Walton, KY 41094For Sale
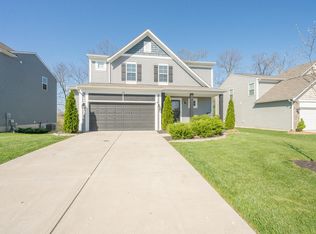 MLS ID #641343, Karen Reynolds, Huff Realty - Florence. NKMLS
