Skip main navigation
Sold for $297,850
  • $297,850

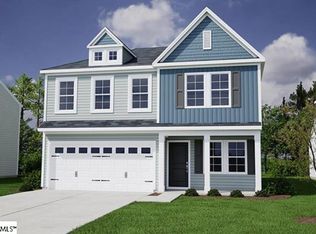
    12091 Lansbury Dr Lot 77, Inman, SC 29349

    3beds
    1,984sqft
    Single Family Residence, Residential
    Built in 2025
    4,791.6 Square Feet Lot
    $296,300 Zestimate®
    $150/sqft
    $2,084 Estimated rent

    Home value

    $296,300

    $273,000 - $320,000

    $2,084/mo

    Zestimate® history
    Loading
    Loading...

    Owner options

    List your home for rent

    $2,084/mo

    Rent Zestimate®

    Find your next renter with Zillow Rental Manager. Plus, with online applications, you can quickly screen prospective tenants – for free.

    Learn more

    $2,084/mo

    Rent Zestimate®

    Refinance and save

    $1,729/mo

    Est. payment

    Refinancing to a lower rate could help reduce your monthly payments and save thousands over the life of the loan.

    See today's rates

    $1,729/mo

    Est. payment

    Explore your selling options

    Work with a Zillow partner agent

    Leverage their expertise and Zillow's premium Showcase listings to get your home seen by more buyers.

    Get started

    List with your own agent

    Get your home in front of millions of buyers by listing it on Zillow.

    Learn how to do it

    Sell it yourself

    Take full control of how buyers see your home on Zillow by listing For Sale by Owner (FSBO).

    List your home

    What's special

    COMPLETION DATE 7/24/2025!!!Step inside this Kershaw home, where you will be greeted by a spacious flex room, an open-concept great room, and a kitchen that features stainless steel appliances, granite countertops and a cozy eat-in-area! Head upstairs to find a large primary suite and two additional bedrooms. A versatile loft is a valuable highlight of the upstairs and can be used as a second living area or a great spot for a home office / homework center. Enjoy your morning cup of coffee on your charming back patio. You will not only love this home, but also the community, which features beautiful natural surroundings, the convenience of being near all of your favorite places, and easy access to I26 & I85. Make this home yours today!

    Zillow last checked:

    Listing updated:

    Listed by:

    Paige Norris 864-201-4250,

    Mungo Homes Properties, LLC

    Bought with:

    Paige Norris

    Mungo Homes Properties, LLC

    Source: Greater Greenville AOR,MLS#: 1561859MLS Logo

    Facts & features

    Interior

    Bedrooms & bathrooms
    • Bedrooms: 3
    • Bathrooms: 3
    • Full bathrooms: 2
    • 1/2 bathrooms: 1
    Primary bedroom
    • Area: 182
    • Dimensions: 14 x 13
    Bedroom 2
    • Area: 110
    • Dimensions: 10 x 11
    Bedroom 3
    • Area: 110
    • Dimensions: 10 x 11
    Primary bathroom
    • Features: Double Sink, Shower Only
    Family room
    • Area: 204
    • Dimensions: 12 x 17
    Kitchen
    • Area: 88
    • Dimensions: 8 x 11
    Heating
    • Heat Pump
    Cooling
    • Central Air
    Appliances
    • Included: Disposal, Gas Water Heater
    • Laundry: 2nd Floor
    Features
    • High Ceilings
    • Flooring: Carpet
    • Basement: None
    • Attic: Storage
    • Has fireplace: Yes
    • Fireplace features: Gas Log
    Interior area
    • Total structure area: 1,984
    • Total interior livable area: 1,984 sqft

    Property

    Parking
    • Total spaces: 2
    • Parking features: Attached, Concrete
    • Attached garage spaces: 2
    • Has uncovered spaces: Yes
    Features
    • Levels: Two
    • Stories: 2
    • Patio & porch: Front Porch
    Lot
    • Size: 4,791 sqft
    • Dimensions: 43 x 110
    • Features: 1/2 Acre or Less
    • Topography: Level
    Details
    • Parcel number: 24200061.77

    Construction

    Type & style
    • Home type: SingleFamily
    • Architectural style: Craftsman
    • Property subtype: Single Family Residence, Residential
    Materials
    • Vinyl Siding
    • Foundation: Slab
    • Roof: Architectural
    Condition
    • New Construction
    • New construction: Yes
    • Year built: 2025
    Details
    • Builder model: Kershaw B
    • Builder name: Mungo Homes

    Utilities & green energy

    • Sewer: Public Sewer
    • Water: Public

    Community & neighborhood

    Community
    • Community features: Common Areas
    Location
    • Region: Inman
    • Subdivision: Richmond Hills

    Other

    Other facts
    • Listing terms: USDA Loan

    Price history

    DateEventPrice
    7/31/2025Sold$297,850$150/sqft
    Source: Greater Greenville AOR #1561859 Report a problem
    6/29/2025Pending sale$297,850$150/sqft
    Source: Greater Greenville AOR #1561859 Report a problem

    Public tax history

    Tax history is unavailable.

    Neighborhood: 29349

    Nearby schools

    GreatSchools rating
    Schools provided by the listing agent
    • Elementary: Hendrix
    • Middle: Boiling Springs
    • High: Boiling Springs

    Source: Greater Greenville AOR. This data may not be complete. We recommend contacting the local school district to confirm school assignments for this home.

    Get a cash offer in 3 minutes
    Find out how much your home could sell for in as little as 3 minutes with a no-obligation cash offer.
    Estimated market value
    $296,300
    Get a cash offer in 3 minutes
    Find out how much your home could sell for in as little as 3 minutes with a no-obligation cash offer.
    Estimated market value
    $296,300