Welcome to 12091 NE Keeney Road in Elgin, Oklahoma! This charming 3 bedroom, 2 bath home - plus a versatile office space - rests on one acre (more or less). You'll love the added features, including a reverse osmosis system, a water softener, and a storm shelter for peace of mind. For more information or to schedule a showing, call Lauren Brown or Lacey Bradshaw at Century 21 First Choice Realty. 580-454-0021.
Sold
$292,000
12091 NE Keeney Rd, Elgin, OK 73538
3beds
1,800sqft
Single Family Residence
Built in 2012
1 Acres Lot
$292,200 Zestimate®
$162/sqft
$1,748 Estimated rent
Home value
$292,200
$272,000 - $313,000
$1,748/mo
Zestimate® history
Owner options
List your home for rent
$1,748/mo
Rent Zestimate®
Find your next renter with Zillow Rental Manager. Plus, with online applications, you can quickly screen prospective tenants – for free.
$1,748/mo
Rent Zestimate®
Refinance and save
$1,817/mo
Est. payment
Refinancing to a lower rate could help reduce your monthly payments and save thousands over the life of the loan.
$1,817/mo
Est. payment
Explore your selling options
Work with a Zillow partner agent
Leverage their expertise and Zillow's premium Showcase listings to get your home seen by more buyers.
Get startedList with your own agent
Get your home in front of millions of buyers by listing it on Zillow.
Learn how to do itSell it yourself
Take full control of how buyers see your home on Zillow by listing For Sale by Owner (FSBO).
List your homeWhat's special
Water softenerRests on one acreReverse osmosis systemVersatile office space
Zillow last checked:
Listing updated:
Listed by:
LAUREN BROWN 501-691-4071,
CENTURY 21 FIRST CHOICE REALTY
Bought with:
Non Mls
Non Mls Firm
Source: Lawton BOR,MLS#: 171463
Facts & features
Interior
Bedrooms & bathrooms
- Bedrooms: 3
- Bathrooms: 2
- Full bathrooms: 2
Rooms
- Room types: Office
Dining room
- Features: Separate
Kitchen
- Features: Breakfast Bar, Kitchen/Dining
Heating
- Central, Electric, Heat Pump
Cooling
- Central-Electric, Ceiling Fan(s)
Appliances
- Included: Electric, Freestanding Stove, Microwave, Dishwasher, Disposal, Refrigerator, Electric Water Heater
- Laundry: Washer Hookup, Dryer Hookup, Utility Room
Features
- Kitchen Island, Walk-In Closet(s), Pantry, 8-Ft.+ Ceiling, Granite Counters, One Living Area
- Flooring: Carpet, Ceramic Tile
- Windows: Double Pane Windows, Window Coverings
- Has fireplace: No
- Fireplace features: None
Interior area
- Total structure area: 1,800
- Total interior livable area: 1,800 sqft
Property
Parking
- Total spaces: 3
- Parking features: Garage Door Opener, Double Driveway
- Garage spaces: 3
- Has uncovered spaces: Yes
Features
- Levels: One
- Patio & porch: Covered Patio, Covered Porch
- Has spa: Yes
- Spa features: Whirlpool
- Fencing: Wood
Lot
- Size: 1 Acres
Details
- Parcel number: 04N10W314500650000010
- Zoning description: R-1 Single Family
Construction
Type & style
- Home type: SingleFamily
- Property subtype: Single Family Residence
Materials
- Brick Veneer
- Foundation: Slab
- Roof: Composition
Condition
- Updated
- New construction: No
- Year built: 2012
Utilities & green energy
- Electric: Public Service OK
- Gas: None
- Sewer: Aeration Septic
- Water: Public, Water District: City
Community & HOA
Community
- Security: Security System, Smoke/Heat Alarm, Storm Cellar
Location
- Region: Elgin
Financial & listing details
- Price per square foot: $162/sqft
- Tax assessed value: $274,874
- Annual tax amount: $3,128
- Date on market: 6/17/2026
- Listing terms: Cash,Conventional,FHA,VA Loan
- Road surface type: Paved
Price history
| Date | Event | Price |
|---|---|---|
| 8/4/2026 | Sold | $292,000+0.7%$162/sqft |
Source: Lawton BOR #171463 Report a problem | ||
| 7/7/2026 | Contingent | $289,900$161/sqft |
Source: Lawton BOR #171463 Report a problem | ||
| 6/17/2026 | Listed for sale | $289,900+11.5%$161/sqft |
Source: Lawton BOR #171463 Report a problem | ||
| 7/18/2022 | Sold | $260,000-1.9%$144/sqft |
Source: Lawton BOR #161223 Report a problem | ||
| 6/20/2022 | Contingent | $265,000$147/sqft |
Source: Lawton BOR #161223 Report a problem | ||
| 5/13/2022 | Listed for sale | $265,000+29.3%$147/sqft |
Source: Lawton BOR #161223 Report a problem | ||
| 7/26/2019 | Sold | $205,000-2.4%$114/sqft |
Source: Lawton BOR #153425 Report a problem | ||
| 5/17/2019 | Listed for sale | $210,000+9.1%$117/sqft |
Source: RE/MAX PROFESSIONALS #153425 Report a problem | ||
| 7/28/2016 | Sold | $192,500-1.3%$107/sqft |
Source: Public Record Report a problem | ||
| 6/14/2016 | Listed for sale | $195,000+3.8%$108/sqft |
Source: PARKS JONES REALTY #145082 Report a problem | ||
| 3/20/2013 | Listing removed | $187,900+1.8%$104/sqft |
Source: NO COMPANY PROVIDED #133558 Report a problem | ||
| 11/19/2012 | Sold | $184,500-1.8%$103/sqft |
Source: Public Record Report a problem | ||
| 7/10/2012 | Listed for sale | $187,900+682.9%$104/sqft |
Source: NO COMPANY PROVIDED #133558 Report a problem | ||
| 2/8/2012 | Listing removed | $24,000$13/sqft |
Source: NO COMPANY PROVIDED #131078 Report a problem | ||
| 8/28/2011 | Listed for sale | $24,000$13/sqft |
Source: NO COMPANY PROVIDED #131078 Report a problem | ||
Public tax history
| Year | Property taxes | Tax assessment |
|---|---|---|
| 2025 | $3,105 +1.1% | $30,691 +5% |
| 2024 | $3,071 +0.4% | $29,229 -0.2% |
| 2023 | $3,058 +32.4% | $29,278 +33% |
| 2022 | $2,309 -1.8% | $22,012 |
| 2021 | $2,351 +3.7% | $22,012 -2.4% |
| 2020 | $2,268 +1.9% | $22,545 +10.5% |
| 2019 | $2,226 +2.1% | $20,405 -2.6% |
| 2017 | $2,180 | $20,943 +0.8% |
| 2016 | $2,180 +3.1% | $20,772 -1% |
| 2015 | $2,114 -0.6% | $20,983 |
| 2014 | $2,126 -1.5% | $20,983 |
| 2013 | $2,158 +490425% | $20,983 +419560% |
| 2012 | $0 | $5 |
| 2011 | -- | $5 +25% |
| 2010 | -- | $4 |
| 2008 | $0 | $4 |
| 2007 | $0 | $4 |
Find assessor info on the county website
Neighborhood: 73538
Nearby homes
- $327,3004 bd2 ba2.1k sqft12073 NE Keeney Rd, Elgin, OK 73538Off Market
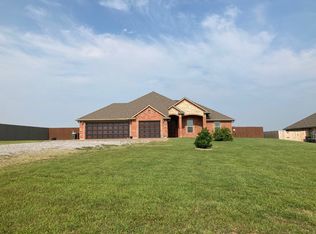
- $286,9004 bd2 ba1.9k sqft12109 NE Keeney Rd, Elgin, OK 73538Off Market
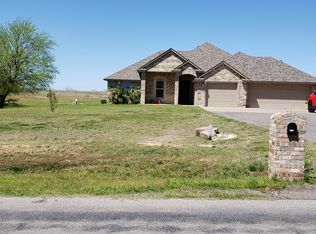
- $295,9003 bd2 ba1.8k sqft12067 NE Keeney Rd, Elgin, OK 73538Off Market
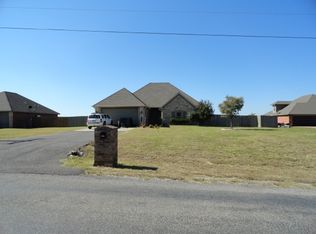
- $311,1003 bd2 ba1.7k sqft1212 Apple Creek Dr, Elgin, OK 73538Off Market
- $282,6003 bd2 ba1.7k sqft12051 NE Keeney Rd, Elgin, OK 73538Off Market
- $336,6003 bd3 ba2k sqft12066 NE Keeney Rd, Elgin, OK 73538Off Market
- $277,0004 bd2 ba1.7k sqft1210 Apple Creek Dr, Elgin, OK 73538Off Market
- $309,9004 bd2 ba2.1k sqft12043 NE Keeney Rd, Elgin, OK 73538Off Market
Nearby schools
GreatSchools rating
- 8/10Elgin Elementary SchoolGrades: PK-4Distance: 0.7 mi
- 7/10Elgin Middle SchoolGrades: 5-8Distance: 0.8 mi
- 8/10Elgin High SchoolGrades: 9-12Distance: 0.7 mi
Schools provided by the listing agent
- Elementary: Elgin
- Middle: Elgin
- High: Elgin
Source: Lawton BOR. This data may not be complete. We recommend contacting the local school district to confirm school assignments for this home.


Get pre-qualified for a loan
At Zillow Home Loans, we can pre-qualify you in as little as 5 minutes with no impact to your credit score.An equal housing lender. NMLS #10287.
Sell for more on Zillow
Get a Zillow Showcase℠ listing at no additional cost and you could sell for .
$292,200
2% more
+$5,844
With Zillow Showcase(estimated)
$298,044
- Oklahoma
- Comanche County
- Elgin
- 73538
- 12091 NE Keeney Rd
Nearby cities
Nearby zip codes
Other Elgin Topics
