Located in the heart of Hamtramck, this charming home at 12091 Sobieski Street, Hamtramck, MI 48212-2733 offers a fantastic opportunity for homeowners and investors alike. Nestled in a vibrant and diverse community, the property is just minutes from shopping, dining, schools, and major freeways, providing convenient access to downtown Detroit.
This well-maintained home features spacious living areas filled with natural light, a functional layout, and comfortable bedrooms. The kitchen offers ample cabinet space and flows seamlessly into the dining area—perfect for everyday living and entertaining. The basement provides additional storage and potential for extra living space.
Outside, enjoy a private backyard ideal for gatherings, gardening, or relaxing evenings. Whether you’re a first-time buyer looking to settle into a welcoming neighborhood or an investor seeking a solid rental opportunity in a high-demand area, this property checks all the boxes.
Don’t miss your chance to own a home in one of Metro Detroit’s most sought-after communities!
For sale
$250,000
12091 Sobieski St, Hamtramck, MI 48212
3beds
1,157sqft
:
Get pre-qualified$2,151/mo
Single Family Residence
Built in 1920
3,049 Square Feet Lot
$231,500 Zestimate®
$216/sqft
$-- HOA
What's special
- 145 days |
- 129 |
- 5 |
Zillow last checked:
Listing updated:
Listed by:
Sayful Alam 248-922-8727,
NextDoor Realty Group 248-922-8727,
Yusuf Alam 586-873-0082,
NextDoor Realty Group
Source: Realcomp II,MLS#: 20261014005
Facts & features
Interior
Bedrooms & bathrooms
- Bedrooms: 3
- Bathrooms: 1
- Full bathrooms: 1
Primary bedroom
- Level: Entry
- Area: 208
- Dimensions: 13 X 16
Bedroom
- Level: Entry
- Area: 144
- Dimensions: 12 X 12
Bedroom
- Level: Entry
- Area: 121
- Dimensions: 11 X 11
Primary bathroom
- Level: Entry
- Area: 112
- Dimensions: 7 X 16
Dining room
- Level: Entry
- Area: 182
- Dimensions: 13 X 14
Kitchen
- Level: Entry
- Area: 156
- Dimensions: 12 X 13
Living room
- Level: Entry
- Area: 156
- Dimensions: 12 X 13
Heating
- Forced Air, Natural Gas
Features
- Basement: Partial,Unfinished
- Has fireplace: No
Interior area
- Total interior livable area: 1,157 sqft
- Finished area above ground: 1,157
Property
Parking
- Total spaces: 1
- Parking features: One Car Garage, Detached
- Garage spaces: 1
Features
- Levels: One And One Half
- Stories: 1.5
- Entry location: GroundLevelwSteps
- Pool features: None
Lot
- Size: 3,049 Square Feet
- Dimensions: 101 x 50
Details
- Parcel number: 41007140239000
- Special conditions: Short Sale No,Standard
Construction
Type & style
- Home type: SingleFamily
- Architectural style: Bungalow,Raised Ranch
- Property subtype: Single Family Residence
Materials
- Aluminum Siding
- Foundation: Basement, Brick Mortar
Condition
- New construction: No
- Year built: 1920
Utilities & green energy
- Sewer: Public Sewer
- Water: Public
Community & HOA
Community
- Subdivision: RACE & HAASS
HOA
- Has HOA: No
Location
- Region: Hamtramck
Financial & listing details
- Price per square foot: $216/sqft
- Tax assessed value: $84,900
- Annual tax amount: $4,282
- Date on market: 3/16/2026
- Cumulative days on market: 145 days
- Listing agreement: Exclusive Right To Sell
- Listing terms: Cash,Conventional,FHA,Quit Claims Deed,Warranty Deed
Estimated market value
$231,500
$220,000 - $243,000
$1,309/mo
Price history
| Date | Event | Price |
|---|---|---|
| 3/16/2026 | Listed for sale | $250,000+47.1%$216/sqft |
Source:  Realcomp II #20261014005 Report a problem Realcomp II #20261014005 Report a problem | ||
| 8/2/2021 | Listing removed | -- |
Source: Owner Report a problem | ||
| 5/4/2021 | Listed for sale | $170,000+350%$147/sqft |
Source: Owner Report a problem | ||
| 6/25/2015 | Sold | $37,775+30.7%$33/sqft |
Source: Public Record Report a problem | ||
| 6/4/2015 | Pending sale | $28,900$25/sqft |
Source: Homepath #215047196 Report a problem | ||
| 5/29/2015 | Listed for sale | $28,900-35.4%$25/sqft |
Source: Homepath #215047196 Report a problem | ||
| 9/9/2014 | Sold | $44,752-38.6%$39/sqft |
Source: Public Record Report a problem | ||
| 9/8/2004 | Sold | $72,900$63/sqft |
Source: Public Record Report a problem | ||
Public tax history
| Year | Property taxes | Tax assessment |
|---|---|---|
| 2025 | -- | $71,100 +10.2% |
| 2024 | -- | $64,500 +21% |
| 2023 | -- | $53,300 +26.9% |
| 2022 | -- | $42,000 +16.3% |
| 2021 | -- | $36,100 |
| 2020 | $1,248 +5.3% | $36,100 +22.8% |
| 2019 | $1,185 | $29,400 +20% |
| 2018 | -- | $24,500 +7% |
| 2017 | -- | $22,900 +12.8% |
| 2016 | $1,038 | $20,300 +2.5% |
| 2015 | $1,038 -47.3% | $19,800 +0.5% |
| 2013 | $1,970 +89.7% | $19,700 -10.5% |
| 2012 | $1,038 | $22,000 -32.1% |
| 2010 | -- | $32,400 -7.2% |
| 2009 | -- | $34,900 -10.7% |
| 2008 | -- | $39,100 |
| 2007 | -- | $39,100 +9.5% |
| 2005 | $1,504 +191.9% | $35,700 |
| 2003 | $515 | -- |
Find assessor info on the county website
Monthly payment
Est. payment
Payment breakdown
Explore the cost of this home by adjusting the details. Changes won't be saved.Climate risks
Neighborhood: 48212
Nearby schools
GreatSchools rating
- 5/10Dickinson East Elementary SchoolGrades: K-6Distance: 0.7 mi
- 4/10Kosciuszko SchoolGrades: 7-8Distance: 0.6 mi
- 6/10Hamtramck High SchoolGrades: 9-12Distance: 0.3 mi
- $229,300-- bd2 ba1.8k sqft12097 Sobieski St, Hamtramck, MI 48212Off Market
- $214,900-- bd1 ba1k sqft12085 Sobieski St, Hamtramck, MI 48212Off Market
- $160,0002 bd1 ba1.1k sqft12103 Sobieski St, Hamtramck, MI 48212Off Market
- $218,900-- bd1 ba1.2k sqft12081 Sobieski St, Hamtramck, MI 48212Off Market
- $232,2003 bd2 ba990 sqft12109 Sobieski St, Hamtramck, MI 48212Off Market
- $161,200-- bd1 ba921 sqft12075 Sobieski St, Hamtramck, MI 48212Off Market
- $201,900-- bd1 ba1.2k sqft12096 Gallagher St, Hamtramck, MI 48212Off Market
- $172,700-- bd1 ba1.3k sqft12084 Gallagher St, Hamtramck, MI 48212Off Market
A local agent can set up tours, give advice and negotiate with sellers.
Similar homes
- $199,9004 bd2 ba1.5k sqft2400 Danforth St, Hamtramck, MI 48212For Sale
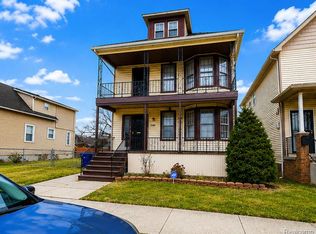
 MLS ID #20261039857, Clarence R Wilson, RCH Brokerage Legacy Inc. Realcomp II
 - $135,0004 bd2 ba1k sqft17809 Binder Street, Detroit, MI 48212For Sale
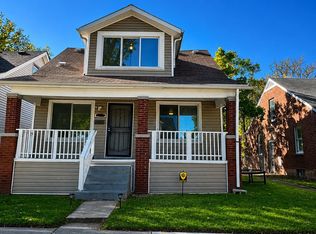 MLS ID #20261057469, Hasan Khan. eXp Realty
 - $180,0002 bd1 ba755 sqft5056 Charles St, Detroit, MI 48212For Sale
 MLS ID #20261053248, Ibtesam Haque, PurePath Realty Group. Realcomp II
 - $--3 bd2 ba1.6k sqft23521 Geneva St, Oak Park, MI 48237Auction
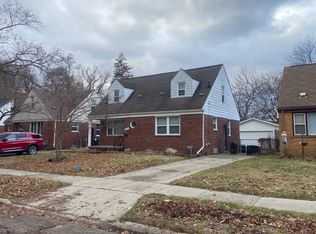 Auction.com 2
 - $--3 bd1 ba788 sqft23400 Hoover Ave, Hazel Park, MI 48030AuctionAuction.com 2
- $--3 bd2 ba1.3k sqft16139 Greenlawn St, Detroit, MI 48221AuctionAuction.com 1
- $--3 bd2 ba1.6k sqft16237 Manor St, Detroit, MI 48221AuctionAuction.com 2
- $--4 bd1 ba1k sqft27750 Garfield St, Roseville, MI 48066AuctionServiceLink Auction
- $--3 bd1 ba1k sqft690 E Browning Ave, Hazel Park, MI 48030AuctionAuction.com 2
- $--3 bd2 ba1.3k sqft17558 San Juan Dr, Detroit, MI 48221AuctionAuction.com 1
- $--4 bd2 ba1.6k sqft25424 Pattow St, Roseville, MI 48066AuctionAuction.com 1
- $--3 bd1 ba1k sqft26078 Pattow St, Roseville, MI 48066AuctionAuction.com 2
- $--3 bd1 ba936 sqft25318 Palomino Ave, Warren, MI 48089AuctionAuction.com 2
- $--3 bd1 ba1k sqft44 W Hudson Ave, Madison Heights, MI 48071AuctionXome
- $--3 bd1 ba1.4k sqft4994 Merrick St, Dearborn Heights, MI 48125AuctionAuction.com 2
- $--3 bd2 ba1.3k sqft18550 Beechwood St, Roseville, MI 48066AuctionAuction.com 2
- $--3 bd2 ba1.3k sqft6934 Neckel St, Dearborn, MI 48126AuctionAuction.com 2
- $309,9003 bd3 ba1.6k sqft18947 Cherrylawn St, Detroit, MI 48221For SaleMLS ID #20261055275, Charles N Tamou, Top Agent Realty. Realcomp II
- $--3 bd2 ba950 sqft22810 David Ave, Eastpointe, MI 48021AuctionAuction.com 2
- $--3 bd1 ba1k sqft21814 Gascony Ave, Eastpointe, MI 48021AuctionAuction.com 1
