Skip main navigation
Pending
  • $1,589,000

    12092 Eucalyptus WAY, NAPLES, FL 34120

    3beds
    2,788sqft
    : 
    Loading
    Get pre-qualified
    Single Family Residence
    Built in 2023
    0.25 Acres Lot
    $-- Zestimate®
    $570/sqft
    $579/mo HOA

    What's special

    Heated salt water poolFreshly painted interiorCustom outdoor kitchenMassive extended covered lanaiGlass front entry doorsGe profile appliancesSoaking tub
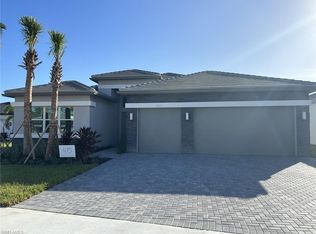
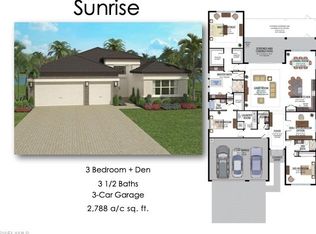
    THE BEST OF THE BEST with $400k in upgrades!!! Built in 2023, this popular “Sunrise” model home is situated on an oversized PREMIUM lake front lot at the end of a quiet cul-de-sac street with only one immediate neighbor and offers expansive views over the lake with no other homes across the way. Enjoy the warm Naples weather around the heated salt water pool with tons of deck space for sunbathing and underneath the massive extended covered lanai complete with custom outdoor kitchen lending itself to al fresco dining 365 days a year. Inside, rich glued down “Majestic Pecan” engineered wood floors flow throughout the entire home ($43k upgrade), along with upgraded porcelain tile floors in the bathrooms & laundry room. The kitchen is the heart of the home and has been highly upgraded with GE Profile appliances including GAS cooktop, wall ovens, and $50k in upgraded cabinetry. The primary suite features his & her walk-in closets with shelving/built-ins and a luxurious bath with dual vanities, a soaking tub, mirrors & tile to the ceiling, and a large walk-in shower complete with a frameless shower enclosure & dual shower heads, including a rain shower. Both guest suites feature private ensuite bathrooms with walk in showers, frameless shower enclosures, upgraded quartz countertops with square sinks, extended mirrors, shower tile to the ceiling, and upgraded toilets. Other fine appointments include: hurricane impact windows/doors; glass front entry doors; widened driveway; finished garage floor with storage cabinetry; tankless GAS hot water heater; $15k in electrical upgrades including recessed lights throughout; special order chandeliers & fans; freshly painted interior; and more! This home is situated on an extra-wide lot with tremendous privacy and has the potential to have a fenced-in area on the side and back of the home/screen cage. START LIVING A VACATION LIFESTYLE IN VALENCIA TRAILS! Valencia Trails is more than a community—it's a destination. This premier 55+ resort community redefines luxury living with its 43,000 sq. ft. clubhouse offering a resort-style pool, 70-ft lap pool, resistance pool, full-service spa, state-of-the-art fitness center, nail salon, cooking studio, and onsite restaurant with a poolside bar. Enjoy live entertainment in the grand social hall, or relax by the outdoor fire pit after a day of pickleball, tennis, bocce, or exploring 3+ miles of scenic walking trails. There's even a dog park for your four-legged companions. Total fees are just $1,611/quarter which include all club amenities, the manned gatehouse, and landscaping maintenance around the home. Start living the lifestyle you’ve been dreaming of—right here at Valencia Trails!
    92 days
    |
    38
    |
    0
    |

    Likely to sell faster than

    Zillow last checked:

    Listing updated:

    Listed by:

    Chris Lecca, PA 239-776-5423,

    William Raveis Real Estate

    Source: SWFLMLS,MLS#: 226014484MLS LogoOriginating MLS: Naples

      Facts & features

      Interior

      Bedrooms & bathrooms
      • Bedrooms: 3
      • Bathrooms: 4
      • Full bathrooms: 3
      • 1/2 bathrooms: 1
      Rooms
      • Room types: Den - Study, Great Room, Screened Lanai/Porch, 3 Bedrooms Plus Den
      Bedroom
      • Features: Master BR Ground
      Dining room
      • Features: Breakfast Bar, Eat-in Kitchen
      Kitchen
      • Features: Island, Pantry
      Heating
      • Central
      Cooling
      • Central Air
      Appliances
      • Included: Gas Cooktop, Dishwasher, Disposal, Dryer, Grill - Gas, Microwave, Refrigerator/Icemaker, Oven, Washer
      • Laundry: Inside, Laundry Tub
      Features
      • Built-In Cabinets, Closet Cabinets, Foyer, Laundry Tub, Walk-In Closet(s), Window Coverings, Den - Study, Great Room, Laundry in Residence, Screened Lanai/Porch
      • Flooring: Tile, Wood
      • Doors: Impact Resistant Doors
      • Windows: Window Coverings, Impact Resistant Windows
      • Has fireplace: No
      Interior area
      • Total structure area: 3,760
      • Total interior livable area: 2,788 sqft
      Video & virtual tour

      Property

      Parking
      • Total spaces: 3
      • Parking features: Attached
      • Attached garage spaces: 3
      Features
      • Stories: 1
      • Patio & porch: Screened Lanai/Porch
      • Exterior features: Outdoor Grill, Outdoor Kitchen
      • Has private pool: Yes
      • Pool features: Community, In Ground, Concrete, Electric Heat, Salt Water, Screen Enclosure
      • Spa features: Community
      • Has view: Yes
      • View description: Lake, Landscaped Area, Pond, Water
      • Has water view: Yes
      • Water view: Lake,Pond,Water
      • Waterfront features: None
      Lot
      • Size: 0.25 Acres
      • Features: Cul-De-Sac, Dead End, Oversize
      Details
      • Additional structures: Tennis Court(s), Outdoor Kitchen
      • Parcel number: 78715004925

      Construction

      Type & style
      • Home type: SingleFamily
      • Architectural style: Ranch
      • Property subtype: Single Family Residence
      Materials
      • Block, Stucco
      • Foundation: Concrete Block
      • Roof: Tile
      Condition
      • New construction: No
      • Year built: 2023

      Utilities & green energy

      • Gas: Natural
      • Water: Central

      Community & HOA

      Community
      • Features: Clubhouse, Park, Pool, Dog Park, Fitness Center, Restaurant, Sidewalks, Tennis Court(s), Gated
      • Security: Security System, Smoke Detector(s), Gated Community
      • Subdivision: VALENCIA TRAILS
      HOA
      • Has HOA: Yes
      • Amenities included: Bike And Jog Path, Bocce Court, Clubhouse, Park, Pool, Community Room, Spa/Hot Tub, Dog Park, Fitness Center, Full Service Spa, Pickleball, Restaurant, Sidewalk, Tennis Court(s)
      • HOA fee: $6,944 annually
      Location
      • Region: Naples

      Financial & listing details

      • Price per square foot: $570/sqft
      • Tax assessed value: $1,155,119
      • Annual tax amount: $9,837
      • Date on market: 4/8/2026
      • Lease term: Buyer Finance/Cash
      • Road surface type: Paved

        Estimated market value

        Not available

        Estimated sales range

        Not available

        Not available

        Price history

        DateEventPrice
        5/11/2026Pending sale$1,589,000$570/sqft
        Source: SWFLMLS #226014484 Report a problem
        4/8/2026Listed for sale$1,589,000-0.6%$570/sqft
        Source: SWFLMLS #226014484 Report a problem
        2/25/2026Listing removed$1,599,000$574/sqft
        Source: SWFLMLS #225062347 Report a problem
        2/5/2026Price change$1,599,000-5.7%$574/sqft
        Source: SWFLMLS #225062347 Report a problem
        9/1/2025Listed for sale$1,695,000$608/sqft
        Source: SWFLMLS #225062347 Report a problem
        6/9/2025Listing removed$1,695,000$608/sqft
        Source: SWFLMLS #225009222 Report a problem
        5/23/2025Price change$1,695,000-3.1%$608/sqft
        Source: SWFLMLS #225009222 Report a problem
        4/10/2025Listed for sale$1,750,000$628/sqft
        Source: SWFLMLS #225009222 Report a problem
        2/14/2025Pending sale$1,750,000$628/sqft
        Source: SWFLMLS #225009222 Report a problem
        2/8/2025Listed for sale$1,750,000+17.2%$628/sqft
        Source: SWFLMLS #225009222 Report a problem
        12/26/2023Sold$1,493,743$536/sqft
        Source: Public Record Report a problem

        Public tax history

        YearProperty taxesTax assessment
        2025$10,246 +7.2%$990,676 +2.9%
        2024$9,555 +1224.2%$962,756 +1313.9%
        2023$722 +139.2%$68,094 +177.8%
        2022$302 $24,514

        Find assessor info on the county website

        Monthly payment

        Est. payment

        Payment breakdown

        Explore the cost of this home by adjusting the details. Changes won't be saved.
        All calculations are estimates and provided by Zillow, Inc. for informational purposes only. Actual amounts may vary.
        HOA fees may include property taxes on listings classified as Co-Ops. Contact the listing agent and/or owner for fee details.
        Mortgage interest rates are dependent on a number of factors, including credit score, down payment, and repayment length. Interest rate data provided by Zillow Group Marketplace, Inc. as of 1/1/1970 from various mortgage lenders with which we have lead or other similar arrangements; the Estimated Payment is an average of those rates.
        See how much you could borrow to make a competitive offer.

        Climate risks

        Neighborhood: 34120

        Getting around

        0 / 100
        Car-Dependent
        25 / 100
        Somewhat Bikeable

        Nearby schools

        GreatSchools rating

        A local agent can set up tours, give advice and negotiate with sellers.

        Browse local experts

        Similar homes

        Skip to the end of the carouselSkip to the beginning of the carousel