Under Construction. NEW CONSTRUCTION WITH WARRANTY! Beautiful 3 bedroom, 2 Bath Home. Home includes 1 yr warranty plus a 10-yr structural warranty! Open floor plan with cathedral ceilings & center island kitchen. The spacious living room leads to the large covered lanai. Concrete block construction, covered lanai, high-efficiency AC system, Moen plumbing fixtures, dimensional roof shingles, PGT Low-E Insulated windows, 36” upper cabinets with soft close doors, stone counters in kitchen & bathrooms, stainless steel kitchen appliance package, colonial style raised panel doors, electric garage door opener, stone accents on front elevation of the home, irrigation system, epoxy coated garage floors, & beautiful paver driveway. The 3-car garage offers plenty of space for storage or extra vehicle. Pictures, renderings, & virtual tour are of similar home & are used for display purposes only.
Sold for $370,000
$370,000
12092 FISKE DRIVE, PORT CHARLOTTE, FL 33953
3beds
1,619sqft
Single Family Residence
Built in 2023
0.28 Acres Lot
$346,200 Zestimate®
$229/sqft
$2,190 Estimated rent
Home value
$346,200
$322,000 - $370,000
$2,190/mo
Zestimate® history
Owner options
List your home for rent
$2,190/mo
Rent Zestimate®
Find your next renter with Zillow Rental Manager. Plus, with online applications, you can quickly screen prospective tenants – for free.
$2,190/mo
Rent Zestimate®
Refinance and save
$2,498/mo
Est. payment
Refinancing to a lower rate could help reduce your monthly payments and save thousands over the life of the loan.
$2,498/mo
Est. payment
Explore your selling options
Work with a Zillow partner agent
Leverage their expertise and Zillow's premium Showcase listings to get your home seen by more buyers.
Get startedList with your own agent
Get your home in front of millions of buyers by listing it on Zillow.
Learn how to do itSell it yourself
Take full control of how buyers see your home on Zillow by listing For Sale by Owner (FSBO).
List your homeWhat's special
Zillow last checked:
Listing updated:
Listed by:
Carissa Anderson 855-446-9224,
CHRISTOPHER ALAN REALTY, LLC 239-288-5905
Bought with:
Elisabeth Densley, 3377034
CHRISTOPHER ALAN REALTY, LLC
Source: Stellar MLS,MLS#: A4574867 Originating MLS: Sarasota - Manatee
Originating MLS: Sarasota - Manatee
Facts & features
Interior
Bedrooms & bathrooms
- Bedrooms: 3
- Bathrooms: 2
- Full bathrooms: 2
Primary bedroom
- Features: Walk-In Closet(s)
- Level: First
- Dimensions: 12x15
Bedroom 2
- Features: Built-in Closet
- Level: First
- Dimensions: 10x11
Bedroom 3
- Features: Built-in Closet
- Level: First
- Dimensions: 10x11
Balcony porch lanai
- Level: First
- Dimensions: 25x10
Dining room
- Level: First
- Dimensions: 10x7
Great room
- Level: First
- Dimensions: 19x20
Kitchen
- Level: First
- Dimensions: 11x10
Heating
- Electric
Cooling
- Central Air
Appliances
- Included: Dishwasher, Microwave, Range, Refrigerator
- Laundry: Laundry Room
Features
- Kitchen/Family Room Combo, Primary Bedroom Main Floor, Open Floorplan, Split Bedroom, Stone Counters, Thermostat, Vaulted Ceiling(s), Walk-In Closet(s)
- Flooring: Tile
- Windows: Storm Window(s), Low Emissivity Windows
- Has fireplace: No
Interior area
- Total structure area: 2,598
- Total interior livable area: 1,619 sqft
Property
Parking
- Total spaces: 3
- Parking features: Garage - Attached
- Attached garage spaces: 3
- Details: Garage Dimensions: 28X21
Features
- Levels: One
- Stories: 1
- Exterior features: Irrigation System, Rain Gutters
Lot
- Size: 0.28 Acres
Details
- Parcel number: 402107154009
- Zoning: RSF3.5
- Special conditions: None
Construction
Type & style
- Home type: SingleFamily
- Property subtype: Single Family Residence
Materials
- Block, Stone, Stucco
- Foundation: Stem Wall
- Roof: Shingle
Condition
- Under Construction
- New construction: Yes
- Year built: 2023
Details
- Builder model: PINELAND 3 CAR
- Builder name: CHRISTOPHER ALAN HOMES
- Warranty included: Yes
Utilities & green energy
- Sewer: Septic Tank
- Water: Well
- Utilities for property: BB/HS Internet Available, Cable Available, Electricity Connected
Community & HOA
Community
- Pet fee: $0 monthly
- Subdivision: PORT CHARLOTTE SEC55
HOA
- Has HOA: No
Location
- Region: Port Charlotte
Financial & listing details
- Price per square foot: $229/sqft
- Annual tax amount: $541
- Date on market: 6/26/2023
- Cumulative days on market: 60 days
- Listing terms: Cash,Conventional,FHA,VA Loan
- Ownership: Fee Simple
- Total actual rent: 0
- Electric utility on property: Yes
- Road surface type: Asphalt, Paved
Price history
| Date | Event | Price |
|---|---|---|
| 11/22/2023 | Sold | $370,000-2.4%$229/sqft |
Source:  Stellar MLS #A4574867 Report a problem Stellar MLS #A4574867 Report a problem | ||
| 8/25/2023 | Pending sale | $378,990$234/sqft |
Source: Stellar MLS #A4574867 Report a problem | ||
| 6/26/2023 | Listed for sale | $378,990$234/sqft |
Source: Stellar MLS #A4574867 Report a problem | ||
Public tax history
Tax history is unavailable.
Neighborhood: 33953
Nearby homes
- $370,0000.287 Acres1049 March Dr, Port Charlotte, FL 33953Sold
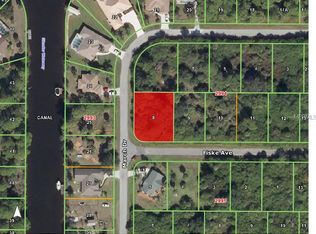
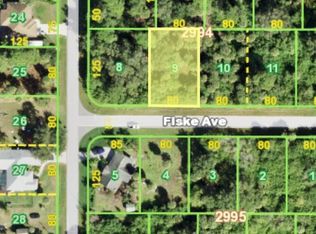
- $30,00010,000 Square Feet12102 Fiske Ave, Port Charlotte, FL 33953Sold
- $16,000-- bd-- ba-- sqft1061 March Dr, Pt Charlotte, FL 33953Off Market
- $14,0000.25 Acres1077 March Dr, Port Charlotte, FL 33953Sold
- $60,800-- bd-- ba-- sqft1042 March Dr, Pt Charlotte, FL 33953Off Market
- $384,9003 bd2 ba1.5k sqft1048 March Dr, Pt Charlotte, FL 33953Off Market
- $192,9003 bd2 ba1.1k sqft1035 March Dr, Pt Charlotte, FL 33953Off Market
- $16,000-- bd-- ba-- sqft12101 Fiske Ave, Port Charlotte, FL 33953Off Market
Nearby schools
GreatSchools rating
- 6/10Liberty Elementary SchoolGrades: PK-5Distance: 8.7 mi
- 5/10Murdock Middle SchoolGrades: 6-8Distance: 5.6 mi
- 2/10Port Charlotte High SchoolGrades: 9-12Distance: 6.3 mi
Get a cash offer in 3 minutes
Find out how much your home could sell for in as little as 3 minutes with a no-obligation cash offer.
Estimated market value
$346,200
Get a cash offer in 3 minutes
Find out how much your home could sell for in as little as 3 minutes with a no-obligation cash offer.
Estimated market value
$346,200
- Florida
- Charlotte County
- Port Charlotte
- 33953
- 12092 FISKE DRIVE
Nearby cities
Nearby zip codes
Other Port Charlotte Topics
