Lake life doesn't get much easier than this! Welcome to Musky Shores on beautiful Squirrel Lake, where this completely remodeled 2-bedroom, 1-bath condo offers all the charm of a Northwoods getaway with the convenience of low-maintenance living. Thoughtfully updated throughout, the inviting interior is designed to keep the focus on what matters most: the lake. Expansive lakeside windows fill the living space with natural light and showcase breathtaking water views from sunrise to sunset, while the electric fireplace creates the perfect place to unwind after a day on the water. As evening approaches, settle in and watch spectacular western sunsets paint the sky from the comfort of your living room or out by the shore. Outside, enjoy shared access to 3.29 beautifully maintained acres and 274 feet of frontage on sought-after Squirrel Lake, known for its crystal-clear waters, outstanding fishing, and endless opportunities for boating, paddling, and swimming. Also included with this cabin is a 50’x50’ storage LOT - perfect for your future toy storage needs.Located just minutes from all the shopping, dining, golf, and year-round recreation that make Minocqua one of the Northwoods' premier destinations, this turnkey condo is equally suited as your personal lake retreat or an easy escape whenever the call of the water is too strong to ignore.
For sale
$324,900
12092 Musky Shores Dr #3, Minocqua, WI 54548
2beds
630sqft
Condominium, Single Family Residence
Built in 1900
-- sqft lot
$307,000 Zestimate®
$516/sqft
$150/mo HOA
What's special
Electric fireplaceExpansive lakeside windowsThoughtfully updated throughoutInviting interiorNatural lightBreathtaking water viewsSpectacular western sunsets
- 17 days |
- 2,283 |
- 129 |
Zillow last checked:
Listing updated:
Listed by:
JULIE WINTER-PAEZ (JWP GROUP) 715-891-1236,
RE/MAX PROPERTY PROS
Source: GNMLS,MLS#: 218276
Loading...
Facts & features
Interior
Bedrooms & bathrooms
- Bedrooms: 2
- Bathrooms: 1
- Full bathrooms: 1
Bedroom
- Level: First
- Dimensions: 10'9x8'11
Bedroom
- Level: First
- Dimensions: 10'8x8'8
Bathroom
- Level: First
Dining room
- Level: First
- Dimensions: 7'9x8'11
Kitchen
- Level: First
- Dimensions: 17'10x8'10
Laundry
- Level: First
Living room
- Level: First
- Dimensions: 7'9x12'6
Heating
- Natural Gas, Wall Furnace
Cooling
- Wall/Window Unit(s)
Appliances
- Included: Dryer, Electric Oven, Electric Range, Electric Water Heater, Microwave, Refrigerator, Washer
- Laundry: Main Level
Features
- Basement: None
- Number of fireplaces: 1
- Fireplace features: Electric
Interior area
- Total structure area: 630
- Total interior livable area: 630 sqft
- Finished area above ground: 630
- Finished area below ground: 0
Property
Parking
- Parking features: No Garage, Driveway
- Has uncovered spaces: Yes
Features
- Patio & porch: Deck, Open
- Exterior features: Gravel Driveway
- Has view: Yes
- View description: Water
- Has water view: Yes
- Water view: Water
- Waterfront features: Shoreline - Sand, Lake Front
- Body of water: SQUIRREL
- Frontage type: Lakefront
- Frontage length: 274,274
Lot
- Features: Lake Front, Level, Open Space, Sloped, Views
Details
- Parcel number: MI7616
- Zoning description: Residential
Construction
Type & style
- Home type: Condo
- Architectural style: Cabin
- Property subtype: Condominium, Single Family Residence
Materials
- Frame, Log
- Roof: Composition,Shingle
Condition
- Year built: 1900
Utilities & green energy
- Sewer: Shared Septic
- Water: Shared Well
Community & HOA
Community
- Subdivision: Musky Shores Condominiums
HOA
- Has HOA: Yes
- HOA fee: $150 monthly
Location
- Region: Minocqua
Financial & listing details
- Price per square foot: $516/sqft
- Annual tax amount: $1,101
- Date on market: 7/3/2026
- Ownership: Condominium
- Road surface type: Paved, Unimproved
Estimated market value
$307,000
$292,000 - $322,000
$1,000/mo
Price history
| Date | Event | Price |
|---|---|---|
| 7/3/2026 | Listed for sale | $324,900+54.7%$516/sqft |
Source:  GNMLS #218276 Report a problem GNMLS #218276 Report a problem | ||
| 8/21/2023 | Sold | $210,000-8.3%$333/sqft |
Source: GNMLS #202400 Report a problem | ||
| 7/10/2023 | Contingent | $229,000$363/sqft |
Source: GNMLS #202400 Report a problem | ||
| 6/29/2023 | Listed for sale | $229,000+90.8%$363/sqft |
Source: GNMLS #202400 Report a problem | ||
| 4/5/2021 | Sold | $120,000-3.9%$190/sqft |
Source: GNMLS #185467 Report a problem | ||
| 2/17/2021 | Contingent | $124,900$198/sqft |
Source: GNMLS #185467 Report a problem | ||
| 7/7/2020 | Listed for sale | $124,900$198/sqft |
Source: REDMAN REALTY GROUP, LLC #185467 Report a problem | ||
Public tax history
Tax history is unavailable.
Monthly payment
Est. payment
Payment breakdown
Explore the cost of this home by adjusting the details. Changes won't be saved.Climate risks
Neighborhood: 54548
Nearby schools
GreatSchools rating
- 6/10Minocqua Elementary SchoolGrades: PK-8Distance: 8.7 mi
- 2/10Lakeland High SchoolGrades: 9-12Distance: 8.3 mi
Schools provided by the listing agent
- Elementary: ON MHLT
- High: ON Lakeland Union
Source: GNMLS. This data may not be complete. We recommend contacting the local school district to confirm school assignments for this home.
- $677,8002 bd1 ba590 sqft8329 Schroeder Rd, Minocqua, WI 54548Off Market
- $329,200-- bd-- ba-- sqft8327 Schroeder Rd, Minocqua, WI 54548Off Market
- $212,9002 bd1 ba585 sqft12082 Musky Shores Dr, Minocqua, WI 54548Off Market
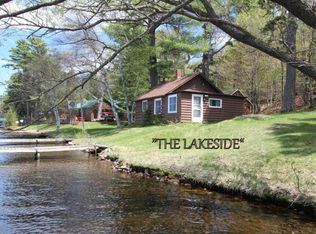
- $267,100-- bd-- ba-- sqft12092 Musky Shores Dr, Minocqua, WI 54548Off Market
- $295,8003 bd1 ba1.3k sqft12097 Musky Shores Dr, Minocqua, WI 54548Off Market
- $206,6002 bd1 ba528 sqft12096 Musky Shores Dr, Minocqua, WI 54548Off Market
- $273,400-- bd-- ba-- sqft12088 Musky Shores Dr, Minocqua, WI 54548Off Market
- $326,300-- bd-- ba-- sqft12079 Musky Shores Dr, Minocqua, WI 54548Off Market
A local agent can set up tours, give advice and negotiate with sellers.
A local lender can help you make sure your offer is ready when you are.
Similar homes
- $299,0002 bd1 ba925 sqft8745 Hartman Rd, Minocqua, WI 54548For Sale
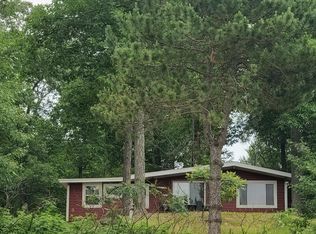 MLS ID #218303, LISA FRICKE, SHOREWEST - MINOCQUA. GNMLS
 - $329,0002 bd2 ba936 sqft8250 Northern Rd #349, Minocqua, WI 54548For Sale
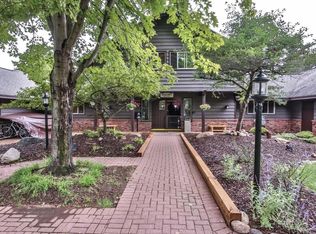 MLS ID #216577, JOAN STUCKENBERG, RE/MAX PROPERTY PROS - MINOCQUA. GNMLS
 - $325,0002 bd2 ba848 sqft9485 Country Club Rd, Minocqua, WI 54548For Sale
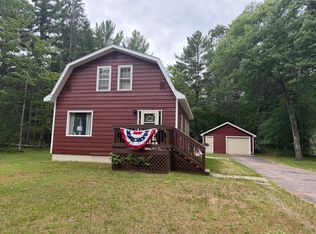 MLS ID #217909, NICOLE BEER, NAVIGATE NORTH REALTY, LLC. GNMLS
 - $239,9001 bd1 ba320 sqft11691 Highway 70, Minocqua, WI 54548For Sale
 MLS ID #217915, BOB COULMAN, RE/MAX PROPERTY PROS - MINOCQUA. GNMLS
 - $350,0002 bd1 ba570 sqft`8824 Sunrise Shores Cir #3, Saint Germain, WI 54558For SaleMLS ID #217387, RICHELLE & TIM KRUSE, ELIASON REALTY - ST GERMAIN. GNMLS
- $295,0002 bd1 ba550 sqft8698 Guest Rd #1, Saint Germain, WI 54558For SaleMLS ID #216460, PETER JOHN, RE/MAX PROPERTY PROS. GNMLS
- $347,0002 bd1 ba660 sqft6550 Hideaway Ln, Hazelhurst, WI 54531For SaleMLS ID #215559, CORBIN LASIER, LASIER REALTY, INC.. GNMLS
- $259,0004 bd1 ba710 sqft11335 Moonlit Bay Ln #5, Woodruff, WI 54568For SaleMLS ID #216766, NICHOLAS LASIER, LASIER REALTY, INC.. GNMLS
- $299,0002 bd1 ba527 sqft1682 E Turner Lake Rd, Lac Du Flambeau, WI 54538For SaleMLS ID #209483, GEORGE GUNDERSON, REDMAN REALTY GROUP, LLC. GNMLS
- $425,0002 bd1 ba533 sqft4663 Darren Dr, Boulder Junction, WI 54512For SaleMLS ID #217781, LINDA LONG TEAM, REDMAN REALTY GROUP, LLC. GNMLS
- $275,0003 bd1 ba800 sqft11586 Hidden Haven Dr, Hazelhurst, WI 54531For SaleMLS ID #217152, JANEL & SAM PAGELS TEAM, REDMAN REALTY GROUP, LLC. GNMLS
- $275,0002 bd1 ba864 sqftN14609 Brahmstadt Rd, Park Falls, WI 54552For SaleMLS ID #218152, GEORGE GUNDERSON, REDMAN REALTY GROUP, LLC. GNMLS
- $234,0002 bd1 ba506 sqft11332 Moonlit Bay Ln #3, Woodruff, WI 54568For SaleMLS ID #216764, NICHOLAS LASIER, LASIER REALTY, INC.. GNMLS
- $224,0002 bd1 ba551 sqft11344 Moonlit Bay Ln #7, Woodruff, WI 54568For SaleMLS ID #216768, NICHOLAS LASIER, LASIER REALTY, INC.. GNMLS
- $209,0003 bd1 ba647 sqft11336 Moonlit Bay Ln #2, Woodruff, WI 54568For SaleMLS ID #216762, NICHOLAS LASIER, LASIER REALTY, INC.. GNMLS
- $224,0003 bd1 ba631 sqft11342 Moonlit Bay Ln #6, Woodruff, WI 54568For SaleMLS ID #216767, NICHOLAS LASIER, LASIER REALTY, INC.. GNMLS
- $209,0003 bd1 ba736 sqft11338 Moonlit Bay Ln #1, Woodruff, WI 54568For SaleMLS ID #216761, NICHOLAS LASIER, LASIER REALTY, INC.. GNMLS
- $459,9003 bd1 ba642 sqft10597 Pine Arbor Dr #3, Woodruff, WI 54568For SaleMLS ID #211545, PATRICK SCHEY, LAKEPLACE.COM - VACATIONLAND PROPERTIES. GNMLS
- $399,0002 bd1 ba527 sqft1682 E Turner Lake Rd #2, Lac Du Flambeau, WI 54538For SaleMLS ID #209482, GEORGE GUNDERSON, REDMAN REALTY GROUP, LLC. GNMLS
- $165,0001 bd1 ba523 sqft8807 Sunrise Shores Cir #7, Saint Germain, WI 54558For SaleMLS ID #217406, RICHELLE & TIM KRUSE, ELIASON REALTY - ST GERMAIN. GNMLS
