Skip main navigation
Sold for $727,290
  • $727,290

    12092 Paper Birch Ln, Gainesville, VA 20155

    5beds
    4,214sqft
    Single Family Residence
    Built in 2005
    7,405.2 Square Feet Lot
    $817,800 Zestimate®
    $173/sqft
    $3,778 Estimated rent

    Home value

    $817,800

    $777,000 - $859,000

    $3,778/mo

    Zestimate® history
    Loading
    Loading...

    Owner options

    List your home for rent

    $3,778/mo

    Rent Zestimate®

    Find your next renter with Zillow Rental Manager. Plus, with online applications, you can quickly screen prospective tenants – for free.

    Learn more

    $3,778/mo

    Rent Zestimate®

    Refinance and save

    $4,707/mo

    Est. payment

    Refinancing to a lower rate could help reduce your monthly payments and save thousands over the life of the loan.

    See today's rates

    $4,707/mo

    Est. payment

    Explore your selling options

    Work with a Zillow partner agent

    Leverage their expertise and Zillow's premium Showcase listings to get your home seen by more buyers.

    Get started

    List with your own agent

    Get your home in front of millions of buyers by listing it on Zillow.

    Learn how to do it

    Sell it yourself

    Take full control of how buyers see your home on Zillow by listing For Sale by Owner (FSBO).

    List your home

    What's special

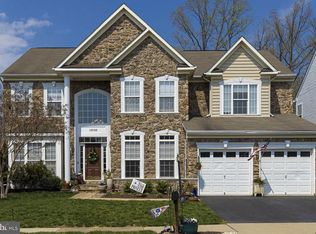
    Modern stainless steel appliancesCustom crown moldingStylish cabinetryShopping centersSeparate showerGlass frontMeticulously maintained yard
    Back on the market due to buyers financing and at an even better price. Don't miss getting your offer on this rare to find 5 bedroom with a second entrance to the lower level from the driveway area. Introducing a remarkable opportunity! This stunning 5-bedroom, 3 1/2-bath, 3-level single-family home in desired Broad Run Oaks is now available for sale. With its impressive design, spacious layout, and desirable location, this property offers a perfect blend of comfort and luxury. Step inside and be greeted by an inviting hardwood foyer that leads you into the heart of the home. The main level features a generous living room with custom crown molding, perfect for entertaining guests or simply unwinding after a long day. Main level office/library makes working from home easy. The adjacent dining area is ideal for hosting memorable gatherings with loved ones and highlights shadow boxes and crown molding. The spacious eat-in kitchen is a true culinary haven, boasting modern stainless steel appliances to include a double oven,microwave, cooktop and newer refrigerator. There is ample counter space, ceramic backsplash and stylish cabinetry showcasing a corner cabinet with a glass front. Don't miss the kitchen island giving you extra cabinets and additional food prep area. Prepare delicious meals while enjoying the company of family and friends in the adjoining eat-in space. Continuing to enjoy your family and friends while they are relaxing in your spacious family room just off the kitchen. Family rooms feature a gas fireplace to warm on those cool evenings and an additional sitting area. For those who love outdoor dining, the kitchen conveniently opens up to a charming deck area, creating an effortless indoor-outdoor flow. Main Level Laundry room with Washer and Dryer and a Powder Room. Upstairs, you'll find the impressive primary suite, complete with a spacious bedroom, walk-in closet along with a second extra closet, and a private en-suite bathroom with soaking tub, two sink areas and separate shower with bench. Ceramic tile adds to this lovely primary bathroom. Three additional bedrooms provide plenty of room for a growing family or the flexibility to create a home office, gym, or hobby room. Full hall bath. The lower level of this home offers even more possibilities. With its expansive recreational area with the 2nd exit to the yard, it can serve as a comfortable family room, a media center, or a playroom. The possibilities are endless. Don't miss the true 5th bedroom with a double closet and door leading out to the driveway to make this an easy income producing property. Beyond the walls of this remarkable home, you'll find a meticulously maintained yard, offering a serene retreat where you can relax and enjoy the beauty of nature. The property also features a convenient attached 2 car garage, ensuring both security and convenience. Some added bonuses to this home are HVAC approximately 2 years old. Hot water heater 2-3 years old. Roof 3 years old with 10 years warranty. Your new home backs to a treed area. Located in a sought-after neighborhood, this home offers easy access to schools, parks, shopping centers, and major transportation routes. Whether you're seeking a peaceful suburban lifestyle or a bustling urban experience, this property provides the best of both worlds. Don't miss out on the opportunity to make this exceptional property your new home. Schedule a viewing today and experience the true essence of modern living in this remarkable 5-bedroom, 3 1/2-bath, 3-level single-family home.

    Zillow last checked:

    Listing updated:

    Listed by:

    Candace Bush 703-307-7534,

    Redfin Corporation

    Bought with:

    Kimberly Campbell, 0225164323

    Samson Properties

    Source: Bright MLS,MLS#: VAPW2052550MLS Logo

    Facts & features

    Interior

    Bedrooms & bathrooms
    • Bedrooms: 5
    • Bathrooms: 4
    • Full bathrooms: 3
    • 1/2 bathrooms: 1
    • Main level bathrooms: 1
    Basement
    • Area: 1432
    Heating
    • Forced Air, Natural Gas
    Cooling
    • Central Air, Electric
    Appliances
    • Included: Microwave, Dishwasher, Disposal, Dryer, Washer, Humidifier, Refrigerator, Oven, Cooktop, Gas Water Heater
    Features
    • Ceiling Fan(s), Primary Bath(s), Kitchen Island, Combination Kitchen/Dining
    • Flooring: Wood, Carpet
    • Basement: Connecting Stairway,Full,Finished,Exterior Entry,Walk-Out Access
    • Number of fireplaces: 1
    Interior area
    • Total structure area: 4,214
    • Total interior livable area: 4,214 sqft
    • Finished area above ground: 2,782
    • Finished area below ground: 1,432

    Property

    Parking
    • Total spaces: 4
    • Parking features: Garage Faces Front, Driveway, Attached
    • Attached garage spaces: 2
    • Uncovered spaces: 2
    Accessibility
    • Accessibility features: None
    Features
    • Levels: Three
    • Stories: 3
    • Patio & porch: Deck, Porch
    • Pool features: Community
    • Has view: Yes
    • View description: Trees/Woods
    Lot
    • Size: 7,405 sqft
    Details
    • Additional structures: Above Grade, Below Grade
    • Parcel number: 7396570090
    • Zoning: PMR
    • Special conditions: Standard

    Construction

    Type & style
    • Home type: SingleFamily
    • Architectural style: Colonial
    • Property subtype: Single Family Residence
    Materials
    • Brick
    • Foundation: Other
    Condition
    • New construction: No
    • Year built: 2005

    Utilities & green energy

    • Sewer: Public Sewer
    • Water: Public

    Community & neighborhood

    Location
    • Region: Gainesville
    • Subdivision: Broad Run Oaks

    HOA & financial

    HOA
    • Has HOA: Yes
    • HOA fee: $325 quarterly
    • Amenities included: Common Grounds, Pool, Tennis Court(s), Tot Lots/Playground
    • Services included: Pool(s), Snow Removal, Trash
    • Association name: BROAD RUN OAKS HOA

    Other

    Other facts
    • Listing agreement: Exclusive Right To Sell
    • Ownership: Fee Simple

    Price history

    DateEventPrice
    7/31/2023Sold$727,290+2.4%$173/sqft
    Source: Bright MLS #VAPW2052550 Report a problem
    7/4/2023Pending sale$709,900$168/sqft
    Source: Bright MLS #VAPW2052550 Report a problem
    6/28/2023Price change$709,900-2.1%$168/sqft
    Source: Bright MLS #VAPW2052550 Report a problem
    6/22/2023Pending sale$725,000$172/sqft
    Source: Bright MLS #VAPW2052550 Report a problem
    6/8/2023Listed for sale$725,000+2.4%$172/sqft
    Source: Bright MLS #VAPW2052550 Report a problem
    9/29/2022Listing removed$707,700$168/sqft
    Source: Bright MLS #VAPW2037924 Report a problem
    9/24/2022Price change$707,700-1.7%$168/sqft
    Source: Bright MLS #VAPW2037924 Report a problem
    9/14/2022Listed for sale$719,999-2.7%$171/sqft
    Source: Bright MLS #VAPW2037924 Report a problem
    9/9/2022Listing removed$739,999$176/sqft
    Source: Bright MLS #VAPW2035204 Report a problem
    8/29/2022Price change$739,999-2.2%$176/sqft
    Source: Bright MLS #VAPW2035204 Report a problem
    8/10/2022Listed for sale$757,000+76%$180/sqft
    Source: Bright MLS #VAPW2035204 Report a problem
    9/19/2012Sold$430,000-4.4%$102/sqft
    Source: Public Record Report a problem
    8/29/2012Listed for sale$449,900-23%$107/sqft
    Source: Weichert Realtors #PW7914591 Report a problem
    8/25/2012Listing removed$2,500$1/sqft
    Source: Weichert Realtors #PW7893091 Report a problem
    7/27/2012Price change$2,500-2%$1/sqft
    Source: Weichert Realtors #PW7893091 Report a problem
    7/9/2012Listed for rent$2,550+6.3%$1/sqft
    Source: Owner Report a problem
    5/10/2011Listing removed$2,400$1/sqft
    Source: Weichert Realtors Report a problem
    3/3/2011Listed for rent$2,400$1/sqft
    Source: Weichert, REALTORS #PW7541394 Report a problem
    6/30/2005Sold$584,215$139/sqft
    Source: Public Record Report a problem

    Public tax history

    YearProperty taxesTax assessment
    2025$6,932 +4.2%$707,000 +5.7%
    2024$6,652 +1.2%$668,900 +5.8%
    2023$6,576 -1%$632,000 +7.2%
    2022$6,643 +2.5%$589,500 +10.8%
    2021$6,480 +9.1%$532,000 +10.1%
    2020$5,942 +112%$483,000 +4.1%
    2019$2,802 -48.9%$464,100 +2.2%
    2018$5,484 +3.6%$454,200 +1%
    2017$5,296 $449,600 +3.6%
    2016$5,296 +1.7%$434,000 +1.1%
    2015$5,207 $429,100 +2.8%
    2014$5,207 $417,500 +7.1%
    2013-- $389,800 +10.8%
    2012-- $351,800 +5.4%
    2010-- $333,800 -0.4%
    2009-- $335,100 -21.3%
    2008-- $425,600 -17.5%
    2007-- $515,600 -2.7%
    2006-- $529,800

    Find assessor info on the county website

    Neighborhood: 20155

    Nearby schools

    GreatSchools rating
    Schools provided by the listing agent
    • Middle: Gainesville
    • High: Patriot
    • District: Prince William County Public Schools

    Source: Bright MLS. This data may not be complete. We recommend contacting the local school district to confirm school assignments for this home.

    Get a cash offer in 3 minutes
    Find out how much your home could sell for in as little as 3 minutes with a no-obligation cash offer.
    Estimated market value
    $817,800
    Get a cash offer in 3 minutes
    Find out how much your home could sell for in as little as 3 minutes with a no-obligation cash offer.
    Estimated market value
    $817,800