Skip main navigation
For sale
  • $449,900

    12092 S HYACINTH POINT, FLORAL CITY, FL 34436

    3beds
    1,968sqft
    Single Family Residence
    Built in 1992
    2.01 Acres Lot
    $431,400 Zestimate®
    $229/sqft
    $-- HOA

    What's special

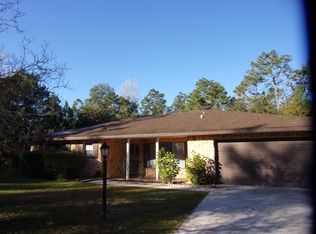
    ENJOY COUNTRY LIVING in this beautiful RANCH-STYLE home on 2 acres (double lot) in the highly sought after Oak Forest community with NO HOA, so bring your camper, RV, boat, ATVS, pets, and toys!! NO FLOOD!! NO CDD!! 3 bedrooms + office + 2 full bathrooms + 1/2 bath + rock fireplace + 2-car garage + fully fenced with gorgeous iron fence and double gated entrance + large detached RV garage/storage shed (16x32). This is a neighborhood of one acre lots with beautiful custom homes on them. This home sits on a rare DOUBLE lot, so it offers 2 acres of privacy and a place for your family to enjoy the outdoors!! You can see the lot's impressive size just driving up to it and seeing the length of the iron fencing and the private gated entrance. Located near the end of a dead end road, so no through traffic!! Lots of quiet neighborhood roads to take long walks or ride your bikes. Enjoy warm nights around your beautiful fireplace!! The home offers a large front porch (39 x 6) and a large rear porch (39x10) to entertain your family and friends!! Or enjoy a drink together at sunset on the rear porch!! This home offers a lot of outdoor living space!! The home is large with 1,968 sq feet of living space and 3,142 total sq feet under roof!! It offers a breakfast nook and a formal room dining area!! The master suite offers dual closets and an ensuite bathroom with a soaking tub, and dual sinks! Metal roof 1992. AC 2009. County Water. Septic. Shed furthest in the back of the property is a cooking shed and in excluded in the sale. Located off US Hwy 41, just north of Historic Brooksville and just a short drive up 41 to Historic Floral City full of lakes and water activities!! ***24 hour notice to show it.*** Home is NOT vacant. Showings after 1pm during the week. Anytime on Saturday and Sunday.
    148 days
    |
    76
    |
    8
    |

    Zillow last checked:

    Listing updated:

    Listed by:

    Kimberly Pye, PA 352-279-1150,

    HOME LAND REAL ESTATE INC 352-556-0909

    Source: Stellar MLS,MLS#: W7883595MLS LogoOriginating MLS: West Pasco

      Facts & features

      Interior

      Bedrooms & bathrooms
      • Bedrooms: 3
      • Bathrooms: 3
      • Full bathrooms: 2
      • 1/2 bathrooms: 1
      Primary bedroom
      • Features: En Suite Bathroom, Dual Closets
      • Level: First
      • Area: 252 Square Feet
      • Dimensions: 14x18
      Bedroom 2
      • Features: Dual Closets
      • Level: First
      • Area: 143 Square Feet
      • Dimensions: 13x11
      Bedroom 3
      • Features: Dual Closets
      • Level: First
      • Area: 132 Square Feet
      • Dimensions: 11x12
      Primary bathroom
      • Features: Dual Sinks, En Suite Bathroom, Tub with Separate Shower Stall
      • Level: First
      • Area: 110 Square Feet
      • Dimensions: 11x10
      Bathroom 2
      • Features: Built-in Closet
      • Level: First
      • Area: 108 Square Feet
      • Dimensions: 9x12
      Bathroom 3
      • Features: Built-in Closet
      • Level: First
      • Area: 30 Square Feet
      • Dimensions: 6x5
      Balcony porch lanai
      • Level: First
      • Area: 380 Square Feet
      • Dimensions: 38x10
      Balcony porch lanai
      • Level: First
      • Area: 243 Square Feet
      • Dimensions: 27x9
      Den
      • Level: First
      • Area: 99 Square Feet
      • Dimensions: 11x9
      Dinette
      • Level: First
      • Area: 90 Square Feet
      • Dimensions: 10x9
      Dining room
      • Level: First
      • Area: 242 Square Feet
      • Dimensions: 11x22
      Kitchen
      • Level: First
      • Area: 130 Square Feet
      • Dimensions: 10x13
      Laundry
      • Level: First
      • Area: 60 Square Feet
      • Dimensions: 6x10
      Living room
      • Level: First
      • Area: 374 Square Feet
      • Dimensions: 17x22
      Heating
      • Electric, Heat Pump
      Cooling
      • Central Air
      Appliances
      • Included: Dishwasher, Electric Water Heater, Microwave, Range, Refrigerator
      • Laundry: Inside, Laundry Room
      Features
      • Ceiling Fan(s), Eating Space In Kitchen, Living Room/Dining Room Combo, Open Floorplan, Primary Bedroom Main Floor
      • Flooring: Carpet, Ceramic Tile, Luxury Vinyl
      • Doors: French Doors
      • Has fireplace: Yes
      • Fireplace features: Living Room, Stone, Wood Burning
      Interior area
      • Total structure area: 3,142
      • Total interior livable area: 1,968 sqft

      Property

      Parking
      • Total spaces: 2
      • Parking features: Boat, Driveway, Garage Door Opener, Ground Level, Open, Oversized, RV Garage, RV Access/Parking
      • Attached garage spaces: 2
      • Has uncovered spaces: Yes
      • Details: Garage Dimensions: 22x25
      Features
      • Levels: One
      • Stories: 1
      • Patio & porch: Covered, Patio, Rear Porch, Screened
      • Exterior features: Lighting, Private Entrance, Private Mailbox, Rain Gutters
      • Fencing: Fenced,Other,Wire
      • Has view: Yes
      • View description: Trees/Woods
      Lot
      • Size: 2.01 Acres
      • Dimensions: 154 x 283
      • Features: In County, Landscaped, Level, Oversized Lot
      • Residential vegetation: Trees/Landscaped, Wooded
      Details
      • Additional structures: Shed(s)
      • Parcel number: 20E21S040020000P00180
      • Zoning: RUR
      • Special conditions: None

      Construction

      Type & style
      • Home type: SingleFamily
      • Architectural style: Ranch
      • Property subtype: Single Family Residence
      Materials
      • Wood Frame, Wood Siding
      • Foundation: Slab
      • Roof: Metal
      Condition
      • New construction: No
      • Year built: 1992

      Utilities & green energy

      • Sewer: Septic Tank
      • Water: Public
      • Utilities for property: BB/HS Internet Available, Cable Available, Electricity Available

      Community & HOA

      Community
      • Pet fee: $0 monthly
      • Subdivision: OAK FOREST UNIT 02
      HOA
      • Has HOA: No
      Location
      • Region: Floral City

      Financial & listing details

      • Price per square foot: $229/sqft
      • Tax assessed value: $108,960
      • Annual tax amount: $4,178
      • Date on market: 3/18/2026
      • Cumulative days on market: 92 days
      • Listing terms: Cash,Conventional,FHA,VA Loan
      • Ownership: Fee Simple
      • Total actual rent: 0
      • Electric utility on property: Yes
      • Road surface type: Paved

        Estimated market value

        $431,400

        $410,000 - $453,000

        $2,704/mo

        Price history

        DateEventPrice
        4/8/2026Price change$449,900-6.1%$229/sqft
        Source: Stellar MLS #W7883595 Report a problem
        3/18/2026Listed for sale$479,000+112.9%$243/sqft
        Source: Stellar MLS #W7883595 Report a problem
        2/5/2020Sold$225,000-1.7%$114/sqft
        Source: Agent Provided Report a problem
        12/18/2019Pending sale$228,900$116/sqft
        Source: CENTURY 21 J W Morton Real Estate, Inc. #787549 Report a problem
        11/11/2019Listed for sale$228,900$116/sqft
        Source: Century 21, J.W. Morton #787549 Report a problem

        Public tax history

        YearProperty taxesTax assessment
        2015$1,173 -1.7%$105,002 +0.8%
        2014$1,194 +0.6%$104,169 +1.5%
        2013$1,186 +7.4%$102,630 -2.7%
        2012$1,104 +3.3%$105,494 +3%
        2011$1,069 +4.4%$102,422 +1.5%
        2010$1,025 +0.6%$100,909 +2.7%
        2009$1,018 +1.3%$98,257 +0.1%
        2008$1,006 -12.1%$98,159 +3%
        2007$1,144 -0.6%$95,300 +2.5%
        2006$1,151 -5.2%$93,000 +3%
        2005$1,214 -0.3%$90,300 +3%
        2004$1,218 $87,700
        Find assessor info on the county website

        Monthly payment

        Est. payment

        Payment breakdown

        Explore the cost of this home by adjusting the details. Changes won't be saved.
        All calculations are estimates and provided by Zillow, Inc. for informational purposes only. Actual amounts may vary.
        HOA fees may include property taxes on listings classified as Co-Ops. Contact the listing agent and/or owner for fee details.
        See how much you could borrow to make a competitive offer.

        Climate risks

        Neighborhood: 34436

        Getting around

        0 / 100
        Car-Dependent
        21 / 100
        Somewhat Bikeable

        Nearby schools

        GreatSchools rating
        Schools provided by the listing agent
        • Elementary: Floral City Elementary School
        • Middle: Inverness Middle School
        • High: Citrus High School

        Source: Stellar MLS. This data may not be complete. We recommend contacting the local school district to confirm school assignments for this home.

        A local agent can set up tours, give advice and negotiate with sellers.

        Browse local experts

        Similar homes