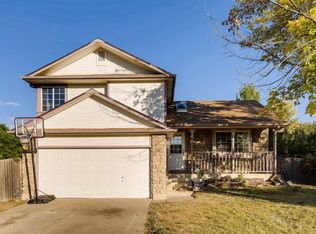
Welcome home to this lovely property situated on a spacious corner lot with wonderful curb appeal. You will appreciate the pride of ownership, highlighted by a new roof, new gutters, and fresh exterior paint completed in 2024. A new furnace installed in 2023 provides added comfort and peace of mind,Step inside to a bright and welcoming interior featuring fresh interior paint, an open floor plan, and beautiful vaulted ceilings that create a spacious, airy feel. The main living areas flow easily from one space to the next Natural light enhances the open design, while the cozy family room provides a comfortable place to relax and unwind. A gas fireplace adds warmth and charm, making this the perfect gathering spot on cool evenings.The kitchen is both functional and stylish, featuring granite countertops, ample workspace, and a layout that connects seamlessly to the surrounding living and dining areas. The upper level features three comfortable bedrooms and two bathrooms, including a well-designed primary retreat. The bedroom layout offers privacy and flexibility, with space for family, guests, or a home office. The finished basement adds valuable additional living space and enhances the versatility of the floor plan. Use it as a recreation room, media space, fitness area, guest suite, or playroom. A convenient three-quarter bathroom and laundry room are also located in the basement, adding function and flexibility to the home's lower level.Outdoor living is just as enjoyable, with a trellised concrete patio that creates a charming space for dining, entertaining, or simply relaxing in the backyard. The large corner lot provides extra outdoor space and a sense of openness, while the yard shed offers convenient storage for tools, garden supplies, and seasonal items.This home is truly move-in ready. No HOA
Sold for $508,000
Zillow last checked:
Listing updated:
Bought with:
Colin Kelley, 100088897
Compass - Denver
Source: IRES as distributed by MLS GRID,MLS#: 1064034
Price history
| Date | Event | Price |
|---|---|---|
| 9/18/2026 | Listing removed | $2,300$1/sqft |
Source: Zillow Rentals Report a problem | ||
| 9/13/2026 | Listed for rent | $2,300$1/sqft |
Source: Zillow Rentals Report a problem | ||
| 8/11/2026 | Sold | $508,000-1.4%$280/sqft |
Source:  IRES as distributed by MLS GRID #1064034 Report a problem IRES as distributed by MLS GRID #1064034 Report a problem | ||
| 7/20/2026 | Pending sale | $515,000$284/sqft |
Source: IRES as distributed by MLS GRID #1064034 Report a problem | ||
| 7/12/2026 | Listed for sale | $515,000+77.6%$284/sqft |
Source: IRES as distributed by MLS GRID #1064034 Report a problem | ||
| 9/14/2015 | Sold | $290,000$160/sqft |
Source: Public Record Report a problem | ||
| 7/23/2015 | Listed for sale | $290,000+3.4%$160/sqft |
Source: RE/MAX Professionals #5627530 Report a problem | ||
| 5/5/2015 | Sold | $280,500+7.9%$155/sqft |
Source: Public Record Report a problem | ||
| 3/20/2015 | Listed for sale | $259,900+106.4%$143/sqft |
Source: North Realty LLC dba Keller Williams Preferred Realty #4391098 Report a problem | ||
| 4/10/2009 | Sold | $125,900-30.4%$69/sqft |
Source: Public Record Report a problem | ||
| 3/5/2001 | Sold | $181,000$100/sqft |
Source: Public Record Report a problem | ||
Get a cash offer in 3 minutes
Find out how much your home could sell for in as little as 3 minutes with a no-obligation cash offer.
Estimated market value
$504,800
