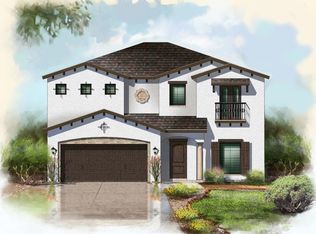
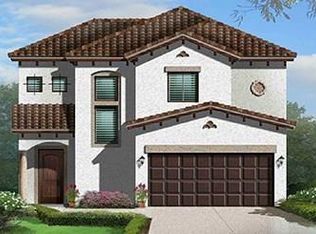
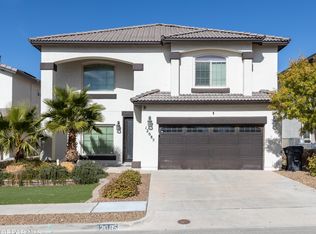
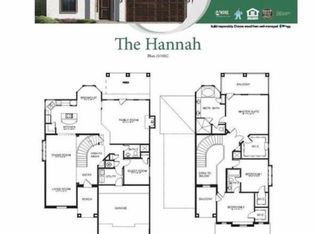
Saratoga Homes Presents The beautiful ISABELLA floor plan. This floor plan offers 5 bedrooms and 2.75 baths. Home features a gorgeous custom designed kitchen with granite counter tops, stainless steel kitchen appliances, walk-in pantry and an over-sized kitchen island. The master Suite is complete with a large garden tub and shower, double vanity and an Big walk in closet. Photos may not be of actual home but of same floor plan
This property is not currently displayed as for sale or rent on Zillow. This may be different from what's on other websites or public sources.