Skip main navigation
Off market
  • $459,900

    12093 Venice Dr, Spring Hill, FL 34609

    4beds
    2,918sqft
    SingleFamily
    Built in 1988
    0.51 Acres Lot
    $459,900 Zestimate®
    $158/sqft
    $3,019 Estimated rent

    Home value

    $459,900

    $428,000 - $497,000

    $3,019/mo

    Zestimate® history
    Loading
    Loading...

    Owner options

    List your home for rent

    $3,019/mo

    Rent Zestimate®

    Find your next renter with Zillow Rental Manager. Plus, with online applications, you can quickly screen prospective tenants – for free.

    Learn more

    $3,019/mo

    Rent Zestimate®

    Refinance and save

    $3,073/mo

    Est. payment

    Refinancing to a lower rate could help reduce your monthly payments and save thousands over the life of the loan.

    See today's rates

    $3,073/mo

    Est. payment

    Explore your selling options

    Work with a Zillow partner agent

    Leverage their expertise and Zillow's premium Showcase listings to get your home seen by more buyers.

    Get started

    List with your own agent

    Get your home in front of millions of buyers by listing it on Zillow.

    Learn how to do it

    Sell it yourself

    Take full control of how buyers see your home on Zillow by listing For Sale by Owner (FSBO).

    List your home

    What's special

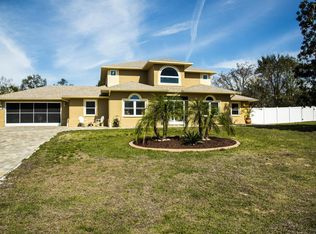
    WOW! Lots of space and privacy too! Space abounds in this beautiful 4 bedroom, 3 bath pool home on a nicely landscaped 1/2 acre lot. Over 2900 square feet of air conditioned living space and a 32x45 pavered patio and pool area make it a great home for entertaining. Kitchen features wood cabinets, granite countertop, backsplash and breakfast bar, and stainless steel appliances. It opens to the dinette and the family room and fireplace. Huge master suite with sitting room/study. Master bath with garden tub and walk-in closet. Dining room has a tray ceiling and a sliding door to the private coy pond! Living room has a triple slider pocket door that leads to the patio, pool and outdoor kitchen with Jennaire. 14x28 pool with new solar heater. Pool bath also has a walk-in closet! Dimensional roof! New a/c in 2012. Pavered driveway and walkway, Leaded glass/double door entryway. Newer water softener. Spanish lace textured walls! 6x10 air conditioned exercise room in the garage could be a workshop or an office(not included in square footage). No flood insurance! Walk to Montessori school. Much more!

    This property is not currently displayed as for sale or rent on Zillow. This may be different from what's on other websites or public sources.

    Facts & features

    Interior

    Bedrooms & bathrooms
    • Bedrooms: 4
    • Bathrooms: 3
    • Full bathrooms: 3
    Heating
    • Other
    Cooling
    • Other
    Appliances
    • Laundry: Inside, Laundry Room
    Features
    • Ceiling Fans(s), Split Bedroom, Walk-In Closet(s), Solid Wood Cabinets, Stone Counters, Tray Ceiling(s), Thermostat
    • Flooring: Tile, Carpet
    • Windows: Blinds
    • Has fireplace: Yes
    • Fireplace features: Family Room, Wood Burning
    Interior area
    • Structure area source: Public Records
    • Total interior livable area: 2,918 sqft

    Property

    Parking
    • Parking features: Garage
    Features
    • Levels: One
    • Patio & porch: Covered, Enclosed, Patio, Screened, Front Porch
    • Exterior features: Stucco, Cement / Concrete
    • Pool features: Heated, Pool Sweep, Tile, Outside Bath Access, Screen Enclosure, Solar Heat, In Ground, Gunite, Lighting
    Lot
    • Size: 0.51 Acres
    • Features: Oversized Lot, In County, Street Paved, Street Dead-End
    • Residential vegetation: Trees/Landscaped
    Details
    • Parcel number: R1722318157100000120
    • Zoning: 01

    Construction

    Type & style
    • Home type: SingleFamily
    • Architectural style: Contemporary
    Materials
    • concrete
    • Foundation: Footing
    • Roof: Composition
    Condition
    • Completed
    • Year built: 1988

    Utilities & green energy

    • Sewer: Septic Tank
    • Water: Public
    • Utilities for property: Public, Cable Connected, Electricity Connected, Sprinkler Well, Street Lights

    Community & HOA

    Community
    • Security: Security System Owned, Smoke Detector(s), Security System, Security Lights
    • Subdivision: CASTLE COURT
    Location
    • Region: Spring Hill

    Financial & listing details

    • Price per square foot: $158/sqft
    • Tax assessed value: $428,317
    • Annual tax amount: $4,831

    Price history

    DateEventPrice
    8/16/2019Sold$289,900$99/sqft
    Source: HCMLS #2199546 Report a problem
    6/13/2019Price change$289,900-3.3%$99/sqft
    Source: FLORIDA LUXURY REALTY #W7810446 Report a problem
    3/12/2019Listed for sale$299,900$103/sqft
    Source: FLORIDA LUXURY REALTY #W7810446 Report a problem

    Public tax history

    YearProperty taxesTax assessment
    2025$4,831 -0.3%$326,138 +2.9%
    2024$4,843 +2.1%$316,947 +3%
    2023$4,743 +1.8%$307,716 +3%
    2022$4,658 -0.5%$298,753 +3%
    2021$4,684 +2.1%$290,051 +12.5%
    2020$4,587 $257,816 +48.1%
    2019-- $174,104 +1.9%
    2018-- $170,858 +2.1%
    2017$308 $167,344 +2.1%
    2016$308 +1.4%$163,902 +0.7%
    2015$303 +3.8%$162,763 +0.8%
    2014$292 $161,471 +1.5%
    2013-- $159,085 +0.2%
    2012-- $158,834 -7.2%
    2011-- $171,156 +1.5%
    2010-- $168,627 +7.4%
    2009$3,041 $156,938 +0.1%
    2008-- $156,781 +5.6%
    2006$2,288 $148,502 +4.1%
    2005-- $142,704 +3%
    2004$2,266 +0.6%$138,548 +2.2%
    2003$2,252 -1.5%$135,537 +2.4%
    2002$2,286 +0.5%$132,360 +1.6%
    2001$2,275 +4.6%$130,276 +1.5%
    2000$2,175 $128,320
    Find assessor info on the county website

    Neighborhood: 34609

    Nearby schools

    GreatSchools rating
    Get a cash offer in 3 minutes
    Find out how much your home could sell for in as little as 3 minutes with a no-obligation cash offer.
    Estimated market value
    $459,900
    Get a cash offer in 3 minutes
    Find out how much your home could sell for in as little as 3 minutes with a no-obligation cash offer.
    Estimated market value
    $459,900