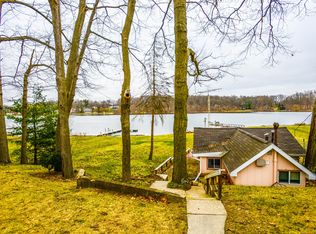
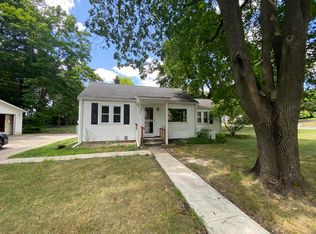
Affordable lake living awaits at this charming 2-bedroom cottage on beautiful Long Lake. Situated on a spacious lot with inviting water views, this turnkey property features a durable metal roof, a newer septic system, and everything needed to start enjoying the lake right away. Whether you're searching for a weekend retreat, summer getaway, year-round home, or investment opportunity, this property offers excellent flexibility and value. Spend your days boating, fishing, swimming, or relaxing along the shoreline of this all-sports lake. Updated photos and a new price make this an opportunity worth another look.
Active
$235,000
12093 Winans Rd, Dowling, MI 49050
2beds
600sqft
Single Family Residence
Built in 1949
0.32 Acres Lot
$229,800 Zestimate®
$392/sqft
$8/mo HOA
What's special
Spacious lotDurable metal roofInviting water views
- 45 days
- 445
- 23
Zillow last checked:
Listing updated:
Listed by:
Brian Wrobel MTP Group 269-586-9208,
Real Broker LLC 517-200-3245
Source: MichRIC,MLS#: 26040279
Facts & features
Interior
Bedrooms & bathrooms
- Bedrooms: 2
- Bathrooms: 1
- Full bathrooms: 1
- Main level bedrooms: 2
Primary bedroom
- Level: Main
- Area: 927
- Dimensions: 103.00 x 9.00
Bedroom 2
- Level: Main
- Area: 774
- Dimensions: 86.00 x 9.00
Bathroom 1
- Level: Main
- Area: 504
- Dimensions: 56.00 x 9.00
Dining area
- Level: Main
- Area: 84630
- Dimensions: 93.00 x 910.00
Kitchen
- Level: Main
- Area: 7280
- Dimensions: 8.00 x 910.00
Laundry
- Level: Main
- Area: 2790
- Dimensions: 9.00 x 310.00
Living room
- Level: Main
- Area: 1011010
- Dimensions: 1111.00 x 910.00
Heating
- Forced Air
Cooling
- Window Unit(s)
Appliances
- Included: Range, Refrigerator
- Laundry: Main Level, Washer Hookup
Features
- Flooring: Carpet, Linoleum
- Basement: Crawl Space,Partial
- Has fireplace: No
Interior area
- Total structure area: 600
- Total interior livable area: 600 sqft
- Finished area below ground: 0
Property
Features
- Stories: 1
- On waterfront: Yes
- Waterfront features: Lake
- Body of water: Long Lake
Lot
- Size: 0.32 Acres
- Dimensions: 86 x 122 x 94 x 156
Details
- Parcel number: 0916500700
Construction
Type & style
- Home type: SingleFamily
- Architectural style: Cabin
- Property subtype: Single Family Residence
Materials
- Wood Siding
- Roof: Metal
Condition
- New construction: No
- Year built: 1949
Utilities & green energy
- Sewer: Septic Tank
- Water: Well
- Utilities for property: Natural Gas Available, Electricity Available, Natural Gas Connected
Community & HOA
HOA
- Has HOA: Yes
- Services included: Snow Removal
- HOA fee: $100 annually
Location
- Region: Dowling
Financial & listing details
- Price per square foot: $392/sqft
- Tax assessed value: $48,679
- Annual tax amount: $2,926
- Date on market: 8/3/2026
- Listing terms: Cash,FHA,VA Loan,Conventional
- Electric utility on property: Yes
- Road surface type: Paved
Estimated market value
$229,800
$218,000 - $241,000
$1,317/mo
Price history
| Date | Event | Price |
|---|---|---|
| 8/3/2026 | Listed for sale | $235,000-2%$392/sqft |
Source:  MichRIC #26040279 Report a problem MichRIC #26040279 Report a problem | ||
| 7/16/2026 | Listing removed | $239,900$400/sqft |
Source: MichRIC #26002132 Report a problem | ||
| 1/17/2026 | Listed for sale | $239,900$400/sqft |
Source: MichRIC #26002132 Report a problem | ||
Public tax history
| Year | Property taxes | Tax assessment |
|---|---|---|
| 2025 | -- | $47,400 -44.4% |
| 2024 | -- | $85,200 +1.7% |
| 2023 | -- | $83,800 +99% |
| 2022 | -- | $42,100 +4% |
| 2021 | -- | $40,500 |
| 2020 | -- | $40,500 -8.6% |
| 2019 | -- | $44,300 -0.9% |
| 2018 | -- | $44,700 +3.5% |
| 2017 | -- | $43,200 +3.3% |
| 2016 | -- | $41,800 +8.9% |
| 2015 | -- | $38,400 |
| 2014 | -- | $38,400 +5.2% |
| 2012 | -- | $36,500 -2.9% |
| 2011 | -- | $37,600 -8.7% |
| 2010 | -- | $41,200 -4.8% |
| 2009 | -- | $43,300 -4.4% |
| 2008 | -- | $45,300 -1.7% |
| 2007 | -- | $46,100 +6.2% |
| 2006 | -- | $43,400 -17.3% |
| 2005 | -- | $52,500 |
| 2004 | -- | $52,500 +6.5% |
| 2003 | -- | $49,300 |
Find assessor info on the county website
Monthly payment
Est. payment
Payment breakdown
Explore the cost of this home by adjusting the details. Changes won't be saved.Climate risks
Neighborhood: 49050
Nearby schools
Schools provided by the listing agent
- Elementary: Delton Kellogg Elementary School
- Middle: Deltonkellogg Middle School
- High: Deltonkellogg High School
Source: MichRIC. This data may not be complete. We recommend contacting the local school district to confirm school assignments for this home.
Similar homes
- $249,9002 bd1 ba889 sqft305 Clear Lake St, Dowling, MI 49050For Sale
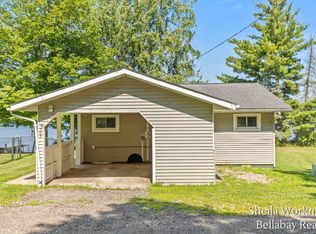
 MLS ID #26036213, Sheila M Workman, Bellabay Realty LLC. MichRIC
 - $280,0002 bd1 ba772 sqft14133 North Ave, Bellevue, MI 49021For Sale
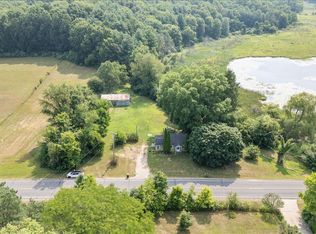 MLS ID #26037759, Brock Fletcher, KELLER WILLIAMS LANSING. MichRIC
 - $239,9002 bd1 ba772 sqft1128 Brott Dr, Hastings, MI 49058For Sale
 MLS ID #297342, Susan Giguere, RE/MAX Real Estate Professionals. Greater Lansing AOR
 - $205,0002 bd1 ba736 sqft924 N Church St, Hastings, MI 49058For Sale
 MLS ID #26039820, Lonnie Mcintosh, McIntosh Real Estate LLC. MichRIC
 - $179,9002 bd1 ba780 sqft5995 Bauman Rd, Battle Creek, MI 49017For SaleMLS ID #26043955, Teresa A Daly, EB Realty LLC. MichRIC
- $150,0001 bd1 ba667 sqft13667 Carefree Dr, Battle Creek, MI 49017For SaleMLS ID #26040576, Michael C Alexander, Five Star Real Estate. MichRIC
- $190,0002 bd1 ba768 sqft75 4th St, Plainwell, MI 49080For SaleMLS ID #26041036, Katerina I Mikhailova, Real Broker LLC. MichRIC
- $150,0002 bd1 ba850 sqft36 28th St S, Battle Creek, MI 49015For SaleMLS ID #26046014, Ashley E Sayles, Berkshire Hathaway HomeServices MI. MichRIC
- $144,0002 bd1 ba800 sqft265 Sigel Ave, Battle Creek, MI 49037For SaleMLS ID #26036843, Esther R Leonard, eXp Realty LLC. MichRIC
- $250,0002 bd1 ba793 sqft4171 W Joy Rd, Shelbyville, MI 49344For SaleMLS ID #26046007, Lori S Shaw, Anchor Trust Realty and Relocation Services. MichRIC
- $140,0002 bd1 ba759 sqft114 Foster Ave, Battle Creek, MI 49015For SaleMLS ID #26044899, Jeremiah C Gonzales, eXp Realty LLC. MichRIC
- $129,9002 bd1 ba816 sqft144 N La Vista Blvd, Battle Creek, MI 49015For SaleMLS ID #26043239, Lisa R Damron, RE/MAX Perrett Associates. MichRIC
- $129,0002 bd1 ba816 sqft185 Kirkwood Ave, Springfield, MI 49037For SaleMLS ID #26044173, Joshua Scheidler, Lukeman Group LLC. MichRIC
- $184,9002 bd1 ba840 sqft1310 N Boltwood St, Hastings, MI 49058For SaleMLS ID #26037659, Timothy R Magierka, Bellabay Realty LLC. MichRIC
- $145,0001 bd1 ba528 sqft5980 McKibben Rd, Delton, MI 49046For SaleMLS ID #26039525, Colleen Lucas, Blue Horizon Real Estate. MichRIC
- $129,9002 bd1 ba698 sqft4567 Circle Inn Dr, Shelbyville, MI 49344For SaleMLS ID #26045896, Darrin Miller, Legacy Real Estate Partners. MichRIC
