Welcome home to this meticulously renovated masterpiece in the desirable Cormorant Creek Estates! Situated on a sprawling 0.35-acre lot surrounded by mature trees, this property offers the perfect blend of modern luxury and total peace of mind. The curb appeal is undeniable with fresh exterior paint, new landscaping, a resurfaced driveway, and a painted garage floor. Step inside to discover a bright, open floor plan featuring fresh interior paint, Luxury Vinyl Plank (LVP) flooring, and sophisticated new lighting throughout.
The heart of the home is the chef-inspired kitchen, featuring soft-close wood cabinetry in a warm Sandalwood glaze, sleek quartz countertops, and a classic subway tile backsplash. High-end details abound, including a stainless farmhouse sink, a pyramid wall-mount range hood, a pot filler over the cooktop, and an LED faucet. The charming shiplap ceiling and butler's pantrycomplete with wood shelvingadd distinct character, while sliders lead to a cozy side patio perfect for morning coffee.
Retreat to the spacious primary suite, a light-filled sanctuary where French doors open directly to the screened porch overlooking the pool. The suite boasts a large closet with a window, direct access to the laundry room, and a completely renovated spa-bath featuring a double vanity with a custom wood accent wall and 12x24 tile. Two guest rooms share a Jack-and-Jill bath, while a massive upstairs fourth bedroom offers a walk-in closet and ensuite bath with dual sinksperfect for a teen suite or game room.
Outdoor living is a dream with a large screened lanai and a sparkling in-ground pool with a newly resurfaced deck. Worry-free living is ensured with major 2025/2026 system upgrades: A NEW Roof (2025), NEW Carrier AC system with 2 condensers (2025), New Electrical Panel (2026) and two NEW water heaters (2025). This home is truly better than newschedule your showing today!
Closed
Zillow last checked:
Listing updated:
Bought with:
MABEL PEREZ, 3409151
BERKSHIRE HATHAWAY HOMESERVICES, FLORIDA NETWORK REALTY
Source: realMLS,MLS#: 2125524
Price history
| Date | Event | Price |
|---|---|---|
| 3/20/2026 | Sold | $608,000-3.5%$224/sqft |
Source:  realMLS #2125524 Report a problem realMLS #2125524 Report a problem | ||
| 2/3/2026 | Price change | $630,000-2.7%$232/sqft |
Source: realMLS #2125524 Report a problem | ||
| 1/16/2026 | Listed for sale | $647,500+105.6%$239/sqft |
Source: realMLS #2125524 Report a problem | ||
| 9/19/2025 | Sold | $315,000-14.8%$116/sqft |
Source: realMLS #2079450 Report a problem | ||
| 8/6/2025 | Pending sale | $369,900$136/sqft |
Source: realMLS #2079450 Report a problem | ||
| 7/24/2025 | Price change | $369,900-13%$136/sqft |
Source: realMLS #2079450 Report a problem | ||
| 7/22/2025 | Listed for sale | $425,000$157/sqft |
Source: realMLS #2079450 Report a problem | ||
| 7/15/2025 | Pending sale | $425,000$157/sqft |
Source: realMLS #2079450 Report a problem | ||
| 4/3/2025 | Listed for sale | $425,000$157/sqft |
Source: realMLS #2079450 Report a problem | ||
| 9/25/2024 | Listing removed | $2,915$1/sqft |
Source: Zillow Rentals Report a problem | ||
| 9/25/2024 | Price change | $2,915-2.5%$1/sqft |
Source: Zillow Rentals Report a problem | ||
| 9/20/2024 | Listed for rent | $2,990-1.2%$1/sqft |
Source: Zillow Rentals Report a problem | ||
| 9/3/2024 | Listing removed | $3,025$1/sqft |
Source: Zillow Rentals Report a problem | ||
| 8/23/2024 | Price change | $3,025-1.1%$1/sqft |
Source: Zillow Rentals Report a problem | ||
| 8/2/2024 | Price change | $3,060-1.1%$1/sqft |
Source: Zillow Rentals Report a problem | ||
| 7/23/2024 | Price change | $3,095-2.5%$1/sqft |
Source: Zillow Rentals Report a problem | ||
| 7/19/2024 | Price change | $3,175-2.5%$1/sqft |
Source: Zillow Rentals Report a problem | ||
| 7/15/2024 | Listed for rent | $3,255$1/sqft |
Source: Zillow Rentals Report a problem | ||
Nearby homes
- $480,5004 bd2 ba2.3k sqft12102 Dividing Oaks Trl E, Jacksonville, FL 32223Sold
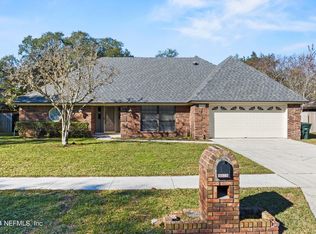
- $608,0004 bd3 ba2.8k sqft12094 E Dividing Oaks Trl, Jacksonville, FL 32223Sold
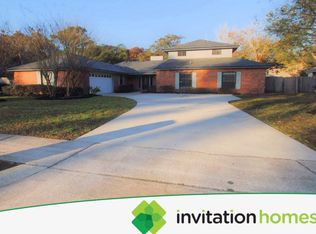
- $458,1003 bd2 ba2k sqft12088 Dividing Oaks Trl E, Jacksonville, FL 32223Off Market
- $603,3004 bd2 ba2.8k sqft3342 Dividing Oaks Ct, Jacksonville, FL 32223Off Market

Get a cash offer in 3 minutes
Find out how much your home could sell for in as little as 3 minutes with a no-obligation cash offer.
Estimated market value
$612,800
