TORCH LAKE ACCESS! This custom-built, 3-bedroom, 3-bath home is a private oasis situated on a 1.37-acre lot near Torch Lake. The home features high-quality details including oak flooring, custom built-ins, and a stone fireplace in the cathedral-ceiling living room. An expansive, two-tier wraparound deck offers stunning views of the woods and Torch Lake. The property includes rock landscaping, flowerbeds, and an underground sprinkler system. For peace of mind, the home has AC, a natural gas backup generator, Gutter Helmet eaves, and a recently updated roof, furnace, and water heater. There is also a large attached 2.75-car garage and a newer, custom-built 26' x 38' detached garage with an impressive 10' x 38' attic space accessed by a ''power lift.'' A valuable bonus is the beach association membership, providing access to 165 feet of shared private beach and a park on Torch Lake, just a short walk away. This is a must-see property! The seller is a relative of the listing agent.
Sold
$710,000
12094 Highland View Dr, Rapid City, MI 49676
3beds
2,346sqft
Single Family Residence
Built in 2000
1.37 Acres Lot
$740,500 Zestimate®
$303/sqft
$2,910 Estimated rent
Home value
$740,500
Estimated sales range
Not available
$2,910/mo
Zestimate® history
Owner options
List your home for rent
$2,910/mo
Rent Zestimate®
Find your next renter with Zillow Rental Manager. Plus, with online applications, you can quickly screen prospective tenants – for free.
$2,910/mo
Rent Zestimate®
Refinance and save
$4,565/mo
Est. payment
Refinancing to a lower rate could help reduce your monthly payments and save thousands over the life of the loan.
$4,565/mo
Est. payment
Explore your selling options
Work with a Zillow partner agent
Leverage their expertise and Zillow's premium Showcase listings to get your home seen by more buyers.
Get startedList with your own agent
Get your home in front of millions of buyers by listing it on Zillow.
Learn how to do itSell it yourself
Take full control of how buyers see your home on Zillow by listing For Sale by Owner (FSBO).
List your homeWhat's special
Torch lake accessUnderground sprinkler systemCustom built-insOak flooringExpansive two-tier wraparound deckRock landscapingStone fireplace
Zillow last checked:
Listing updated:
Listed by:
Eric M Finnigan 616-229-0658,
MOXIE Real Estate + Development
Bought with:
Eric M Finnigan, 6502419428
MOXIE Real Estate + Development
Source: MichRIC,MLS#: 25042807
Facts & features
Interior
Bedrooms & bathrooms
- Bedrooms: 3
- Bathrooms: 3
- Full bathrooms: 3
- Main level bedrooms: 3
Primary bedroom
- Level: Main
- Area: 212.7
- Dimensions: 14.44 x 14.73
Bedroom 2
- Level: Main
- Area: 151.17
- Dimensions: 12.28 x 12.31
Bedroom 3
- Level: Main
- Area: 140.64
- Dimensions: 12.24 x 11.49
Primary bathroom
- Level: Main
- Area: 115.46
- Dimensions: 14.45 x 7.99
Bathroom 2
- Level: Main
- Area: 74.3
- Dimensions: 12.24 x 6.07
Bathroom 3
- Level: Lower
- Area: 52.06
- Dimensions: 8.33 x 6.25
Dining room
- Level: Main
- Area: 89.63
- Dimensions: 11.26 x 7.96
Dining room
- Level: Main
- Area: 8.51
- Dimensions: 4.50 x 1.89
Kitchen
- Level: Main
- Area: 155.84
- Dimensions: 11.26 x 13.84
Laundry
- Level: Main
Living room
- Level: Main
Living room
- Level: Main
- Area: 431.31
- Dimensions: 19.49 x 22.13
Other
- Area: 274.64
- Dimensions: 15.19 x 18.08
Utility room
- Level: Lower
Heating
- Forced Air
Cooling
- Central Air
Appliances
- Included: Humidifier, Dishwasher, Disposal, Dryer, Microwave, Oven, Refrigerator, Trash Compactor, Washer, Water Softener Owned
- Laundry: Laundry Room, Main Level, Sink
Features
- Ceiling Fan(s), Center Island, Eat-in Kitchen
- Flooring: Carpet, Ceramic Tile, Wood
- Windows: Skylight(s), Screens, Insulated Windows, Window Treatments
- Basement: Full
- Number of fireplaces: 1
- Fireplace features: Gas Log, Living Room
Interior area
- Total structure area: 1,792
- Total interior livable area: 2,346 sqft
Property
Parking
- Total spaces: 2
- Parking features: Garage Faces Side, Garage Door Opener, Attached
- Garage spaces: 2
Features
- Stories: 1
- Waterfront features: Lake
Lot
- Size: 1.37 Acres
- Dimensions: 311 x 221 x 267 x 181
- Features: Wooded, Shrubs/Hedges
Details
- Parcel number: 051272007700
- Zoning description: RES
Construction
Type & style
- Home type: SingleFamily
- Architectural style: Ranch
- Property subtype: Single Family Residence
Materials
- Vinyl Siding
- Roof: Asphalt
Condition
- New construction: No
- Year built: 2000
Details
- Builder name: Draper
Utilities & green energy
- Sewer: Septic Tank
- Water: Well
- Utilities for property: Phone Connected, Natural Gas Connected, Cable Connected
Community & HOA
Community
- Security: Carbon Monoxide Detector(s), Smoke Detector(s)
- Subdivision: Orchard Hills
HOA
- Has HOA: Yes
- Amenities included: Beach Area, Playground
- Services included: Other
- HOA fee: $175 annually
- HOA phone: 989-737-7317
Location
- Region: Rapid City
Financial & listing details
- Price per square foot: $303/sqft
- Tax assessed value: $147,237
- Annual tax amount: $3,207
- Date on market: 10/12/2025
- Listing terms: Cash,Conventional
- Road surface type: Paved
Price history
| Date | Event | Price |
|---|---|---|
| 10/27/2025 | Sold | $710,000-5.3%$303/sqft |
Source:  MichRIC #25042807 Report a problem MichRIC #25042807 Report a problem | ||
| 10/12/2025 | Pending sale | $749,900$320/sqft |
Source: MichRIC #25042807 Report a problem | ||
| 9/29/2025 | Contingent | $749,900$320/sqft |
Source: MichRIC #25042807 Report a problem | ||
| 8/22/2025 | Listed for sale | $749,900+206.1%$320/sqft |
Source: MichRIC #25042807 Report a problem | ||
| 11/29/2012 | Sold | $245,000-5.7%$104/sqft |
Source: Public Record Report a problem | ||
| 9/14/2012 | Listed for sale | $259,900$111/sqft |
Source: RAINBOW REALTY #1739457 Report a problem | ||
Public tax history
| Year | Property taxes | Tax assessment |
|---|---|---|
| 2025 | $3,123 +6.1% | $282,200 +11% |
| 2024 | $2,943 +6.8% | $254,200 +19.5% |
| 2023 | $2,755 | $212,700 +17.2% |
| 2022 | -- | $181,500 +6.3% |
| 2021 | -- | $170,700 -2% |
| 2020 | -- | $174,200 +33.2% |
| 2017 | $2,596 | $130,800 +13.1% |
| 2016 | -- | $115,700 +0.9% |
| 2015 | -- | $114,700 +5.9% |
| 2014 | -- | $108,300 +13% |
| 2013 | -- | $95,800 -5.9% |
| 2011 | -- | $101,800 -0.3% |
| 2010 | -- | $102,100 |
Find assessor info on the county website
Neighborhood: 49676
Nearby homes
- $410,600-- bd-- ba-- sqft12069 Jonathon Dr, Rapid City, MI 49676Off Market
- $407,100-- bd-- ba-- sqft12070 Highland View Dr, Rapid City, MI 49676Off Market
- $70,000-- bd-- ba-- sqft12149 Highland View Dr, Rapid City, MI 49676Off Market
- $391,6003 bd2 ba1.6k sqft12103 Highland View Dr, Rapid City, MI 49676Off Market
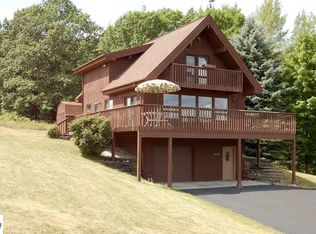
- $326,300-- bd-- ba-- sqft12059 Jonathon Dr, Rapid City, MI 49676Off Market
- $319,3003 bd2 ba1.4k sqft12109 Jonathon Dr, Rapid City, MI 49676Off Market
- $--0.6 AcresLot 133 Highland View Drive, Rapid City, MI 49676Off Market
- $455,700-- bd-- ba-- sqft12081 Highland View Dr, Rapid City, MI 49676Off Market
Nearby schools
GreatSchools rating
- 8/10Lakeland Elementary SchoolGrades: PK-5Distance: 3.8 mi
- 8/10Cherryland Middle SchoolGrades: 6-8Distance: 3.6 mi
- 10/10Elk Rapids High SchoolGrades: 9-12Distance: 3.6 mi
Schools provided by the listing agent
- High: Elk Rapids High School
Source: MichRIC. This data may not be complete. We recommend contacting the local school district to confirm school assignments for this home.


Get pre-qualified for a loan
At Zillow Home Loans, we can pre-qualify you in as little as 5 minutes with no impact to your credit score.An equal housing lender. NMLS #10287.
Sell for more on Zillow
Get a Zillow Showcase℠ listing at no additional cost and you could sell for .
$740,500
2% more
+$14,810
With Zillow Showcase(estimated)
$755,310
- Michigan
- Antrim County
- Rapid City
- 49676
- 12094 Highland View Dr
Nearby cities
Nearby zip codes
Other Rapid City Topics
