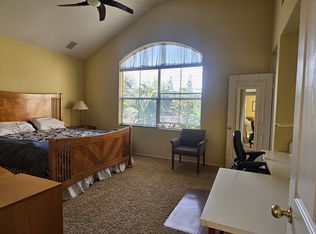
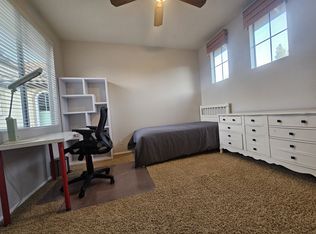
Lovingly owned and meticulously maintained by the original owners for over 30 years, this exceptional residence reflects true pride of ownership and offers a rare opportunity in highly desirable Tustin Ranch. Situated behind the gates of San Miguel, one of Tustin Ranch’s most sought-after 24-hour guard-gated communities, this impeccably cared-for home offers privacy, comfort, and timeless appeal. Thoughtfully tucked away from direct street exposure, enjoy a quiet interior location that enhances its peaceful setting. Even more appealing, there are no Mello-Roos, offering meaningful long-term savings compared to many neighboring communities. Inside, light-filled interiors showcase soaring ceilings, engineered wood flooring, and expansive windows that invite abundant natural light. The formal living room, centered around a stunning fireplace flows seamlessly into the dining area—ideal for both everyday living and entertaining. The remodeled kitchen combines style and function with sleek Caesarstone countertops, a striking tile backsplash, and warm cabinetry for a refined, contemporary feel. The adjacent family room opens to the backyard through sliding glass doors, embracing the quintessential SoCal indoor-outdoor lifestyle. Upstairs, the spacious primary suite serves as a private retreat with vaulted ceilings, a walk-in closet featuring a built-in safe bolted in for added security The primary bathroom offers dual sinks, a soaking tub, and a separate shower. A double-door upstairs office, designated as a bedroom with a closet, offers flexible living space for added convenience. One bathroom has been beautifully remodeled, while the others feature granite surfaces and tasteful finishes. Outdoors, the backyard feels like a private sanctuary adorned with fruit trees, a tranquil water feature, and large retaining wall that enhances privacy and ambiance. Flagstone hardscaping and a stone accent wall create a low-maintenance, yet inviting space for relaxing or entertaining. San Miguel is known for its beautifully maintained grounds and resort-style amenities, including a sparkling pool and spa. Residents enjoy proximity to scenic parks, walking trails, and renowned Tustin Ranch Golf Club. The home is also a quick stroll from award-winning Ladera Elementary through a private pedestrian gate within the regarded Tustin Unified School District. Just moments from shopping, dining, The Market Place, and major freeways, this location is as convenient as it is desirable.
Sold for $1,699,000
Listed by: Coldwell Banker Realty • Daniel Choi • Contact: 9493544551
Bought with: Society Realty
$1,699,000
12095 Morrow Dr, Tustin, CA 92782
3beds
1,896sqft
Single Family Residence
Built in 1994
4,500 Square Feet Lot
$1,701,400 Zestimate®
$896/sqft
$5,456 Estimated rent
Home value
$1,701,400
$1.57M - $1.84M
$5,456/mo
Zestimate® history
Owner options
List your home for rent
$5,456/mo
Rent Zestimate®
Find your next renter with Zillow Rental Manager. Plus, with online applications, you can quickly screen prospective tenants – for free.
$5,456/mo
Rent Zestimate®
Refinance and save
$11,183/mo
Est. payment
Refinancing to a lower rate could help reduce your monthly payments and save thousands over the life of the loan.
$11,183/mo
Est. payment
Explore your selling options
Work with a Zillow partner agent
Leverage their expertise and Zillow's premium Showcase listings to get your home seen by more buyers.
Get startedList with your own agent
Get your home in front of millions of buyers by listing it on Zillow.
Learn how to do itSell it yourself
Take full control of how buyers see your home on Zillow by listing For Sale by Owner (FSBO).
List your homeWhat's special
Tranquil water featureQuiet interior locationStriking tile backsplashEngineered wood flooringSoaring ceilingsLight-filled interiors
Zillow last checked:
Listing updated:
Listed by:
Daniel Choi DRE #01792771 9493544551,
Coldwell Banker Realty,
Theresa Choi DRE #01957081,
Coldwell Banker Realty
Bought with:
Monica An, DRE #01826656
Society Realty
Source: CRMLS,MLS#: OC26024412 Originating MLS: California Regional MLS
Originating MLS: California Regional MLSFacts & features
Interior
Bedrooms & bathrooms
- Bedrooms: 3
- Bathrooms: 3
- Full bathrooms: 2
- 1/2 bathrooms: 1
- Main level bathrooms: 1
Rooms
- Room types: Bedroom, Family Room, Foyer, Living Room, Primary Bedroom
Primary bedroom
- Features: Primary Suite
Bedroom
- Features: All Bedrooms Up
Bathroom
- Features: Bathtub, Dual Sinks, Separate Shower
Kitchen
- Features: Kitchen Island, Kitchen/Family Room Combo, Quartz Counters
Heating
- Central, Fireplace(s)
Cooling
- Central Air
Appliances
- Included: Dishwasher, Electric Oven, Gas Range, Microwave, Refrigerator
- Laundry: In Garage
Features
- Eat-in Kitchen, High Ceilings, Open Floorplan, Quartz Counters, Recessed Lighting, All Bedrooms Up, Entrance Foyer, Primary Suite
- Flooring: Tile, Wood
- Doors: Sliding Doors
- Windows: Shutters
- Has fireplace: Yes
- Fireplace features: Living Room
- Common walls with other units/homes: No Common Walls
Interior area
- Total interior livable area: 1,896 sqft
Property
Parking
- Total spaces: 4
- Parking features: Direct Access, Driveway, Garage
- Attached garage spaces: 2
- Uncovered spaces: 2
Features
- Levels: Two
- Stories: 2
- Entry location: 1
- Patio & porch: Open, Patio, Stone
- Pool features: Association
- Has spa: Yes
- Spa features: Association
- Fencing: Stucco Wall,Wood
- Has view: Yes
- View description: Trees/Woods
Lot
- Size: 4,500 Square Feet
- Features: Back Yard, Front Yard
Details
- Parcel number: 50121150
- Special conditions: Standard
Construction
Type & style
- Home type: SingleFamily
- Architectural style: Mediterranean
- Property subtype: Single Family Residence
Materials
- Roof: Spanish Tile
Condition
- Turnkey
- New construction: No
- Year built: 1994
Utilities & green energy
- Sewer: Public Sewer
- Water: Public
Community & HOA
Community
- Features: Street Lights, Suburban, Sidewalks
- Security: Gated with Guard, 24 Hour Security
- Subdivision: San Miguel (Snmg)
HOA
- Has HOA: Yes
- Amenities included: Controlled Access, Maintenance Grounds, Management, Barbecue, Pool, Guard, Spa/Hot Tub
- HOA fee: $225 monthly
- HOA name: San Miguel Community Association
- HOA phone: 714-508-9070
- Second HOA fee: $169 monthly
- Second HOA name: Tustin Ranch Community Iii Association
Location
- Region: Tustin
Financial & listing details
- Price per square foot: $896/sqft
- Tax assessed value: $453,837
- Date on market: 2/17/2026
- Cumulative days on market: 91 days
- Listing terms: Cash,Cash to New Loan,Conventional
Price history
| Date | Event | Price |
|---|---|---|
| 3/27/2026 | Sold | $1,699,000$896/sqft |
Source:  CRMLS #OC26024412 Report a problem CRMLS #OC26024412 Report a problem | ||
| 3/2/2026 | Pending sale | $1,699,000$896/sqft |
Source: CRMLS #OC26024412 Report a problem | ||
| 2/17/2026 | Listed for sale | $1,699,000+541.1%$896/sqft |
Source: CRMLS #OC26024412 Report a problem | ||
| 6/22/1995 | Sold | $265,000$140/sqft |
Source: Public Record Report a problem | ||
Public tax history
| Year | Property taxes | Tax assessment |
|---|---|---|
| 2026 | -- | $453,837 +2% |
| 2025 | $4,748 +4.8% | $444,939 +2% |
| 2024 | $4,530 +2.3% | $436,215 +2% |
| 2023 | $4,426 -21.1% | $427,662 +2% |
| 2022 | $5,607 +2.3% | $419,277 +2% |
| 2021 | $5,478 +1.9% | $411,056 +1% |
| 2020 | $5,378 | $406,842 +2% |
| 2019 | $5,378 +1.9% | $398,865 +2% |
| 2018 | $5,276 +6.4% | $391,045 +2% |
| 2017 | $4,959 | $383,378 +2% |
| 2016 | $4,959 +1.7% | $375,861 +1.5% |
| 2015 | $4,876 +0.9% | $370,216 +2% |
| 2014 | $4,830 | $362,964 +0.5% |
| 2013 | -- | $361,324 +2% |
| 2012 | -- | $354,240 +2% |
| 2011 | -- | $347,295 +0.8% |
| 2010 | -- | $344,700 -0.2% |
| 2009 | -- | $345,520 +2% |
| 2008 | -- | $338,746 +2% |
| 2007 | -- | $332,104 +2% |
| 2006 | -- | $325,593 +2% |
| 2005 | -- | $319,209 +2% |
| 2004 | -- | $312,950 +1.9% |
| 2003 | -- | $307,215 +2% |
| 2002 | -- | $301,192 +2% |
| 2001 | $4,925 +1.3% | $295,287 +2% |
| 2000 | $4,863 | $289,498 |
Find assessor info on the county website
Neighborhood: 92782
Nearby homes
- $1,977,7004 bd3 ba2.4k sqft12105 Morrow Dr, Tustin, CA 92782Off Market
- $1,829,7004 bd3 ba2.4k sqft12085 Morrow Dr, Tustin, CA 92782Off Market
- $--4 bd3 ba2.4k sqft12105 Morrow Dr #SB, Tustin, CA 92782Off Market
- $--4 bd3 ba2.4k sqft12105 Morrow Dr #M, Tustin, CA 92782Off Market
- $1,748,7003 bd3 ba2k sqft2532 Stutsman Dr, Tustin, CA 92782Off Market
- $1,760,2004 bd3 ba2.2k sqft12115 Morrow Dr, Tustin, CA 92782Off Market
- $1,903,8004 bd2 ba2.3k sqft12075 Morrow Dr, Tustin, CA 92782Off Market
- $1,497,0003 bd2 ba1.6k sqft2513 Wilson Dr, Tustin, CA 92782Off Market
Nearby schools
GreatSchools rating
- 9/10Ladera Elementary SchoolGrades: K-5Distance: 0.1 mi
- 9/10Pioneer Middle SchoolGrades: 6-8Distance: 0.5 mi
- 10/10Arnold O. Beckman High SchoolGrades: 9-12Distance: 1.9 mi
Schools provided by the listing agent
- Elementary: Ladera
- Middle: Pioneer
- High: Beckman
Source: CRMLS. This data may not be complete. We recommend contacting the local school district to confirm school assignments for this home.
Get a cash offer in 3 minutes
Find out how much your home could sell for in as little as 3 minutes with a no-obligation cash offer.
Estimated market value
$1,701,400
Get a cash offer in 3 minutes
Find out how much your home could sell for in as little as 3 minutes with a no-obligation cash offer.
Estimated market value
$1,701,400
- California
- Orange County
- Tustin
- 92782
- 12095 Morrow Dr
