Welcome to your dream home with a thoughtfully designed open floor plan that seamlessly integrates modern living and convenience. The main level welcomes you with a spacious and inviting open kitchen, boasting an abundance of counter space that is perfect for both culinary enthusiasts and those who love to entertain. The airy layout ensures a seamless flow from the kitchen to the adjoining living and dining areas, creating a warm and inclusive atmosphere.
Adding to the main level's appeal is a conveniently located half bath, ensuring that both guests and residents have easy access without the need to traverse through the entire home. This level is not only functional but also exudes a sense of openness, making it an ideal space for gatherings and quality time with loved ones. Venture to the second level, where you'll discover the private sanctuary of three bedrooms and two well-appointed baths. The master bedroom is a retreat in itself, featuring a sliding door that leads to your very own private balcony. Imagine starting your day with a cup of coffee on the balcony or winding down in the evening with a breathtaking view.
Step outside to the backyard oasis, where an inviting patio cover beckons you to enjoy the mild Arizona winters. The newly installed artificial grass not only adds a touch of greenery but also ensures easy maintenance for your landscaped haven. Whether you're hosting outdoor events or simply unwinding in your own sanctuary, the backyard provides the perfect setting for relaxation and recreation.
Practicality meets luxury with a large driveway and a spacious 2-car garage, offering ample parking space and storage options. This home is not just a living space; it's a haven designed to enhance your lifestyle, combining comfort, convenience, and style in one perfect package. Don't miss the opportunity to make this your home and experience the epitome of modern living in Arizona.
Sold for $385,432
$385,432
12095 N 66TH Avenue, Glendale, AZ 85304
3beds
3baths
2,010sqft
Single Family Residence
Built in 2005
3,825 Square Feet Lot
$376,400 Zestimate®
$192/sqft
$2,108 Estimated rent
Home value
$376,400
$358,000 - $395,000
$2,108/mo
Zestimate® history
Owner options
List your home for rent
$2,108/mo
Rent Zestimate®
Find your next renter with Zillow Rental Manager. Plus, with online applications, you can quickly screen prospective tenants – for free.
$2,108/mo
Rent Zestimate®
Refinance and save
$2,292/mo
Est. payment
Refinancing to a lower rate could help reduce your monthly payments and save thousands over the life of the loan.
$2,292/mo
Est. payment
Explore your selling options
Work with a Zillow partner agent
Leverage their expertise and Zillow's premium Showcase listings to get your home seen by more buyers.
Get startedList with your own agent
Get your home in front of millions of buyers by listing it on Zillow.
Learn how to do itSell it yourself
Take full control of how buyers see your home on Zillow by listing For Sale by Owner (FSBO).
List your homeWhat's special
Zillow last checked:
Listing updated:
Listed by:
Cassandra Oliver 480-680-8388,
HomeSmart
Bought with:
Non-MLS Agent
Non-MLS Office
Source: ARMLS,MLS#: 6638718
Facts & features
Interior
Bedrooms & bathrooms
- Bedrooms: 3
- Bathrooms: 3
Heating
- Electric, Ceiling
Cooling
- Central Air, Ceiling Fan(s)
Features
- Eat-in Kitchen, Breakfast Bar, Vaulted Ceiling(s), Full Bth Master Bdrm, Laminate Counters
- Flooring: Carpet, Tile, Wood
- Has basement: No
Interior area
- Total structure area: 2,010
- Total interior livable area: 2,010 sqft
Property
Parking
- Total spaces: 6
- Parking features: Garage, Open
- Garage spaces: 2
- Uncovered spaces: 4
Features
- Stories: 2
- Pool features: None
- Spa features: None
- Fencing: Block
Lot
- Size: 3,825 Square Feet
- Features: Gravel/Stone Front, Synthetic Grass Back
Details
- Parcel number: 14304479
Construction
Type & style
- Home type: SingleFamily
- Property subtype: Single Family Residence
Materials
- Stucco, Wood Frame, Painted
- Roof: Tile
Condition
- Year built: 2005
Utilities & green energy
- Sewer: Public Sewer
- Water: City Water
Community & HOA
Community
- Subdivision: VILLAGE ROSE
HOA
- Has HOA: Yes
- Services included: Maintenance Grounds, Street Maint
- HOA fee: $50 monthly
- HOA name: Osselael Property Mg
- HOA phone: 602-277-4418
Location
- Region: Glendale
Financial & listing details
- Price per square foot: $192/sqft
- Tax assessed value: $309,000
- Annual tax amount: $1,364
- Date on market: 1/7/2024
- Cumulative days on market: 192 days
- Listing terms: Cash,Conventional,Also for Rent,FHA,Lease Option,VA Loan
- Ownership: Fee Simple
Price history
| Date | Event | Price |
|---|---|---|
| 7/16/2024 | Sold | $385,432-7.1%$192/sqft |
Source:  ARMLS #6638718 Report a problem ARMLS #6638718 Report a problem | ||
| 3/10/2023 | Sold | $415,000+40.7%$206/sqft |
Source: ARMLS #6470165 Report a problem | ||
| 1/28/2021 | Sold | $295,000$147/sqft |
Source: Public Record Report a problem | ||
| 11/21/2020 | Sold | $295,000+65.7%$147/sqft |
Source: ARMLS #6143703 Report a problem | ||
| 4/16/2015 | Sold | $178,000+52.1%$89/sqft |
Source: Public Record Report a problem | ||
| 11/24/2010 | Sold | $117,000-11.7%$58/sqft |
Source: Public Record Report a problem | ||
| 6/7/2010 | Sold | $132,500-44.8%$66/sqft |
Source: Public Record Report a problem | ||
| 7/21/2005 | Sold | $240,000$119/sqft |
Source: Public Record Report a problem | ||
Public tax history
| Year | Property taxes | Tax assessment |
|---|---|---|
| 2025 | $1,609 +23.2% | $30,900 -15.2% |
| 2024 | $1,306 -2.2% | $36,450 +129.2% |
| 2023 | $1,335 -1.2% | $15,904 -24.8% |
| 2022 | $1,351 -8.2% | $21,150 +8.2% |
| 2021 | $1,472 +2.9% | $19,550 +7% |
| 2020 | $1,431 +2.4% | $18,270 +1.4% |
| 2019 | $1,398 | $18,010 +8.4% |
| 2018 | $1,398 -0.7% | $16,610 +9.2% |
| 2017 | $1,407 +7.3% | $15,210 +1% |
| 2016 | $1,311 +6.9% | $15,060 -6.5% |
| 2015 | $1,226 | $16,110 +45.7% |
| 2014 | -- | $11,060 +18.7% |
| 2013 | -- | $9,320 -3.7% |
| 2012 | -- | $9,680 -15.9% |
| 2011 | -- | $11,510 -4.2% |
| 2010 | -- | $12,020 -27.5% |
| 2009 | -- | $16,580 -12.7% |
| 2008 | -- | $19,000 +21% |
| 2007 | -- | $15,700 +346% |
| 2006 | -- | $3,520 +29.4% |
| 2005 | -- | $2,720 |
Find assessor info on the county website
Neighborhood: 85304
Nearby homes
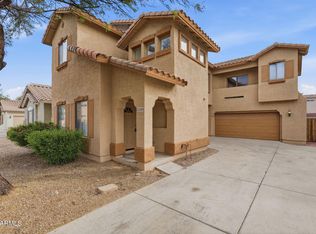
- $374,9003 bd3 ba2k sqft12099 N 66th Ave, Glendale, AZ 85304Sold
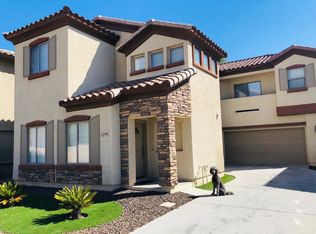
- $373,7003 bd3 ba1.9k sqft12091 N 66th Ave, Glendale, AZ 85304Off Market
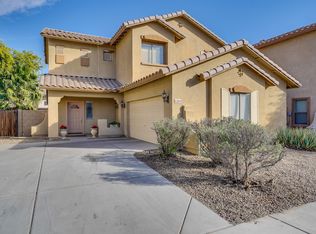
- $358,1004 bd2 ba1.6k sqft12103 N 66th Ave, Glendale, AZ 85304Off Market
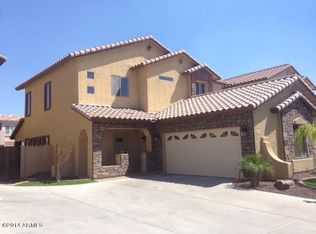
- $369,6004 bd2 ba1.8k sqft12087 N 66th Ave, Glendale, AZ 85304Off Market
- $360,2003 bd3 ba1.6k sqft6602 W Desert Hills Dr, Glendale, AZ 85304Off Market
- $370,2003 bd2 ba1.6k sqft6605 W Shaw Butte Dr, Glendale, AZ 85304Off Market
- $360,9003 bd3 ba1.4k sqft12107 N 66th Ave, Glendale, AZ 85304Off Market
- $363,4003 bd3 ba1.6k sqft12083 N 66th Ave, Glendale, AZ 85304Off Market
Nearby schools
GreatSchools rating
- 6/10Desert Valley Elementary SchoolGrades: PK-8Distance: 0.6 mi
- 5/10Ironwood High SchoolGrades: 7-12Distance: 0.8 mi
Schools provided by the listing agent
- Elementary: Copperwood School
- Middle: Copperwood School
- High: Ironwood High School
- District: Peoria Unified School District
Source: ARMLS. This data may not be complete. We recommend contacting the local school district to confirm school assignments for this home.
Get a cash offer in 3 minutes
Find out how much your home could sell for in as little as 3 minutes with a no-obligation cash offer.
Estimated market value
$376,400
Get a cash offer in 3 minutes
Find out how much your home could sell for in as little as 3 minutes with a no-obligation cash offer.
Estimated market value
$376,400
- Arizona
- Maricopa County
- Glendale
- 85304
- 12095 N 66TH Avenue
Nearby cities
Nearby neighborhoods
Nearby zip codes
Other Glendale Topics
