Skip main navigation
Sold for $1,425,000
  • $1,425,000

    12095 Rainbow Dr, Truckee, CA 96161

    3beds
    2,336sqft
    Single Family Residence
    Built in 1992
    0.5 Acres Lot
    $1,418,000 Zestimate®
    $610/sqft
    $4,974 Estimated rent

    Home value

    $1,418,000

    $1.30M - $1.56M

    $4,974/mo

    Zestimate® history
    Loading
    Loading...

    Owner options

    List your home for rent

    $4,974/mo

    Rent Zestimate®

    Find your next renter with Zillow Rental Manager. Plus, with online applications, you can quickly screen prospective tenants – for free.

    Learn more

    $4,974/mo

    Rent Zestimate®

    Refinance and save

    $8,879/mo

    Est. payment

    Refinancing to a lower rate could help reduce your monthly payments and save thousands over the life of the loan.

    See today's rates

    $8,879/mo

    Est. payment

    Explore your selling options

    Work with a Zillow partner agent

    Leverage their expertise and Zillow's premium Showcase listings to get your home seen by more buyers.

    Get started

    List with your own agent

    Get your home in front of millions of buyers by listing it on Zillow.

    Learn how to do it

    Sell it yourself

    Take full control of how buyers see your home on Zillow by listing For Sale by Owner (FSBO).

    List your home

    What's special

    Underground utilitiesNatural stoneHeated workshopRoomy walk-in closetDual vanityConvenient pet showerPrivate hot tub
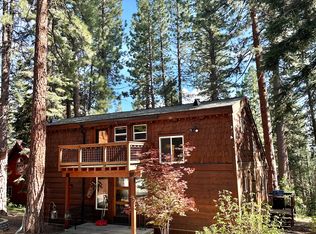
    Located in sought after Prosser Lakeview Estates on a generous half-acre parcel with an excellent rear setting, this exceptional residence seamlessly combines quality craftmanship and meticulous attention to detail. The main level living spaces boast exquisite vaulted redwood ceilings, a stacked stone hearth adorned with metal-edged mantel and a wood burning stove, all complemented by engineered wood flooring and an abundance of windows that invite the ever-changing seasonal landscape indoors. The kitchen radiates both elegance and functionality blending natural stone, tile and wood with leathered granite counter tops, stainless steel appliances and a heated bar side counter top. Enjoy the spacious primary suite with access to the lower decking complete with a private hot tub. You’re sure to love the roomy walk-in closet with an organizer system and the ensuite bathrooms fully tiled shower with dual waterfall shower heads and a dual vanity. This residence offers 3 bedrooms, 2.5 baths, a cozy sitting area featuring a cushioned window bench, ideal for reading and relaxation or a game night and a versatile den space awaiting your personal touch! A huge finished and heated workshop stands as a testament to the home's practicality, affording ample space not only for an array of tools but also for the care and maintenance of outdoor equipment, from skis and boards to bicycles. A wealth of additional features enhance the residence's appeal, including three decks, full redwood siding, custom metal railing, landscaping and irrigation, convenient pet shower, ample off street parking, a greenhouse and a fenced paver run area designed with your furry companion in mind! Other noteworthy highlights include newer Hunter Douglas blinds, underground utilities, a generously proportioned utility room, and a 30 & 50 amp panel in the garage, perfect for a backup generator and electric car plug in outlets. Situated in a prime locale, the property is just minutes away from Prosser Reservoir, an extensive network of trails, downtown Truckee's vibrant core, an array of shopping & dining options and a multitude of outdoor pursuits, including golf, biking, boating, hiking, skiing and more!

    Zillow last checked:

    Listing updated:

    Listed by:

    Chris Carroll chris@tahoetruckee.com,

    Dickson Realty,

    Allyson G Raber 530-386-0847,

    Dickson Realty

    Bought with:

    Jeremy L Jacobson, DRE #01961794

    Sierra Sotheby's Int - Rock

    Source: TSMLS,MLS#: 20231999MLS Logo

    Facts & features

    Interior

    Bedrooms & bathrooms
    • Bedrooms: 3
    • Bathrooms: 3
    • Full bathrooms: 2
    • 1/2 bathrooms: 1
    Heating
    • Natural Gas
    Appliances
    • Included: Range, Oven, Microwave, Disposal, Dishwasher, Refrigerator, Washer, Dryer
    • Laundry: Laundry Room
    Features
    • Central Vacuum, High Ceilings, Den, Workshop
    • Flooring: Carpet, Wood, Tile, Mixed
    • Has fireplace: No
    • Fireplace features: Woodstove: Living Room, Stone
    Interior area
    • Total structure area: 2,336
    • Total interior livable area: 2,336 sqft

    Property

    Parking
    • Total spaces: 2
    • Parking features: Two, Attached, Insulated, RV Access/Parking, Garage Door Opener, Oversized, Parking Pad
    • Attached garage spaces: 2
    Features
    • Levels: Two
    • Patio & porch: Deck(s): 3 or more
    • Spa features: Hot Tub
    • Has view: Yes
    • View description: Trees/Woods
    Lot
    • Size: 0.5 Acres
    • Dimensions: 100x228x101x210
    • Features: Street, Landscaped
    • Topography: Level,Downslope,Gently Rolling
    Details
    • Parcel number: 016340009000
    • Special conditions: Standard

    Construction

    Type & style
    • Home type: SingleFamily
    • Architectural style: Mountain
    • Property subtype: Single Family Residence
    Materials
    • Frame
    • Foundation: Concrete Perimeter
    • Roof: Metal
    Condition
    • Like New
    • New construction: No
    • Year built: 1992

    Utilities & green energy

    • Sewer: Septic Tank
    • Water: Utility District
    • Utilities for property: Natural Gas Available
    Green energy
    • Energy efficient items: High Efficiency Furnace

    Community & HOA

    Community
    • Security: Security System, Closed Circuit Camera(s)
    • Subdivision: Truckee
    HOA
    • Has HOA: No
    Location
    • Region: Truckee

    Financial & listing details

    • Price per square foot: $610/sqft
    • Tax assessed value: $1,453,500
    • Annual tax amount: $16,256
    • Price range: $1.4M - $1.4M
    • Date on market: 10/25/2023

    Price history

    DateEventPrice
    2/2/2024Sold$1,425,000-4.7%$610/sqft
    Source: TSMLS #20231999 Report a problem
    1/9/2024Pending sale$1,495,000$640/sqft
    Source: TSMLS #20231999 Report a problem
    11/14/2023Price change$1,495,000-3.2%$640/sqft
    Source: TSMLS #20231999 Report a problem
    10/25/2023Listed for sale$1,545,000$661/sqft
    Source: TSMLS #20231999 Report a problem

    Public tax history

    YearProperty taxesTax assessment
    2025$16,256 +268.3%$1,453,500 +310.6%
    2024$4,414 +0.5%$353,958 +2%
    2023$4,390 +2.3%$347,018 +2%
    2022$4,290 +7.6%$340,215 +2%
    2021$3,986 +0.6%$333,545 +1%
    2020$3,963 -3.4%$330,126 +2%
    2019$4,103 +4.1%$323,653 +2%
    2018$3,943 -9%$317,307 -10.8%
    2017$4,333 -1.9%$355,704 -0.9%
    2016$4,418 +1.8%$358,964 +0.8%
    2015$4,342 +2.7%$356,129 +0.3%
    2014$4,227 $355,037 -9.1%
    2013-- $390,681 +35.9%
    2012-- $287,445 +2%
    2011-- $281,810 +0.8%
    2010-- $279,705 -0.2%
    2009-- $280,371 +2%
    2008-- $274,875 +2%
    2007-- $269,486 +2%
    2006-- $264,203 +2%
    2005-- $259,024 +2%
    2004-- $253,946 +1.9%
    2003-- $249,293 +2%
    2002-- $244,406 +2%
    2001-- $239,615
    Find assessor info on the county website

    Neighborhood: 96161

    Nearby schools

    GreatSchools rating
    Get a cash offer in 3 minutes
    Find out how much your home could sell for in as little as 3 minutes with a no-obligation cash offer.
    Estimated market value
    $1,418,000
    Get a cash offer in 3 minutes
    Find out how much your home could sell for in as little as 3 minutes with a no-obligation cash offer.
    Estimated market value
    $1,418,000