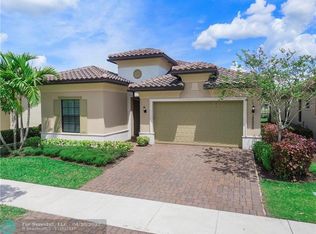
Stunning and highly sought after Pelican model located in Parkland Bay. This freshly painted WCI home sits on a fully fenced lot with unobstructed lake views. This home has a heated, salt water pool with sunshelf, expanded marble deck, turf and privacy hedges. Interior features a 4 bedroom + office + loft with 3.5 bathrooms with an upgraded kitchen w/ pull outs, a double stacked stone countertop island and custom cabinetry in the pantry. Tile throughout the downstairs and wood look tile upstairs. Custom closet cabinetry throughout. Storage room built under staircase, a big great room with built-in entertainment center, formal dining area, butlers pantry, custom mud room, epoxy garage floors w/ custom storage wall, electric overhead storage and screened enclosure for garage door opening.
Sold for $1,350,000
$1,350,000
12095 S Baypoint Circle, Parkland, FL 33076
4beds
3,714sqft
Single Family Residence
Built in 2018
6,888 Square Feet Lot
$1,350,100 Zestimate®
$363/sqft
$7,265 Estimated rent
Home value
$1,350,100
$1.22M - $1.50M
$7,265/mo
Zestimate® history
Owner options
List your home for rent
$7,265/mo
Rent Zestimate®
Find your next renter with Zillow Rental Manager. Plus, with online applications, you can quickly screen prospective tenants – for free.
$7,265/mo
Rent Zestimate®
Refinance and save
$9,876/mo
Est. payment
Refinancing to a lower rate could help reduce your monthly payments and save thousands over the life of the loan.
$9,876/mo
Est. payment
Explore your selling options
Work with a Zillow partner agent
Leverage their expertise and Zillow's premium Showcase listings to get your home seen by more buyers.
Get startedList with your own agent
Get your home in front of millions of buyers by listing it on Zillow.
Learn how to do itSell it yourself
Take full control of how buyers see your home on Zillow by listing For Sale by Owner (FSBO).
List your homeWhat's special
Unobstructed lake viewsFreshly paintedElectric overhead storageWood look tile upstairsFully fenced lotCustom closet cabinetry throughoutFormal dining area
Zillow last checked:
Listing updated:
Listed by:
Blake Bertelle 954-829-6503,
Bertelle Realty, Inc.
Bought with:
Allison Kaufman, 3377025
Century 21 Stein Posner
Source: BeachesMLS,MLS#: B26006198 Originating MLS: BeachesMLS
Originating MLS: BeachesMLSFacts & features
Interior
Bedrooms & bathrooms
- Bedrooms: 4
- Bathrooms: 4
- Full bathrooms: 3
- 1/2 bathrooms: 1
- Main level bathrooms: 1
- Main level bedrooms: 1
Heating
- Electric
Cooling
- Central Air, Ceiling Fan(s)
Appliances
- Included: Cooktop, Dryer, Dishwasher, Electric Range, Gas Cooktop, Disposal, Gas Water Heater, Ice Maker, Microwave, Oven, Refrigerator, Tankless Water Heater, Water Heater, Washer
- Laundry: Laundry Room, Washer Dryer Install Allowed
Features
- Wet Bar, Built-in Features, Breakfast Area, Bathtub, Closet Cabinetry, Dining Area, Separate/Formal Dining Room, Dual Sinks, High Ceilings, Kitchen Island, Pantry, Sitting Area in Primary, Split Bedrooms, Soaking Tub, Separate Shower, Upper Level Primary, Walk-In Closet(s)
- Flooring: Tile
- Windows: Blinds, Bay Window(s)
- Has fireplace: No
Interior area
- Total structure area: 4,486
- Total interior livable area: 3,714 sqft
Property
Parking
- Total spaces: 3
- Parking features: Attached, Driveway, Garage, Garage Door Opener, Paver Block
- Attached garage spaces: 2
- Has uncovered spaces: Yes
Accessibility
- Accessibility features: None
Features
- Levels: Two
- Stories: 2
- Entry location: First Floor Entry
- Patio & porch: Covered, Deck, Patio, Porch, Screened
- Exterior features: Outdoor Living Area, Porch
- Has private pool: Yes
- Pool features: In Ground, Salt Water, Heated
- Fencing: Fenced
- Has view: Yes
- View description: Lake, Pool, Water
- Has water view: Yes
- Water view: Lake,Water
- Waterfront features: Lake Front, Other
- Frontage type: Waterfront
- Frontage length: 50.00,50.00
Lot
- Size: 6,888 Square Feet
- Features: Sprinklers Automatic, < 1/4 Acre
Details
- Parcel number: 474130030040
- Zoning: PRD
- Special conditions: Standard
Construction
Type & style
- Home type: SingleFamily
- Property subtype: Single Family Residence
Materials
- Block
- Roof: Barrel
Condition
- Resale
- New construction: No
- Year built: 2018
Details
- Builder model: Pelican
- Builder name: WCI Communities, Inc
Utilities & green energy
- Sewer: Public Sewer
- Water: Public
- Utilities for property: Electricity Available, Natural Gas Available, Sewer Connected, Underground Utilities, Water Connected
Community & HOA
Community
- Features: Home Owners Association, Gated, Property Manager On-Site
- Security: Gated with Guard, Gated Community, Other
- Subdivision: PARKLAND BAY
HOA
- Has HOA: Yes
- Amenities included: Basketball Court, Clubhouse, Community Kitchen, Fitness Center, Gated, Management, Pool, Tennis Court(s)
- Services included: Maintenance Grounds
- HOA fee: $676 monthly
Location
- Region: Parkland
Financial & listing details
- Price per square foot: $363/sqft
- Tax assessed value: $1,022,220
- Annual tax amount: $20,130
- Date on market: 3/27/2026
- Cumulative days on market: 7 days
- Listing terms: Cash,Conventional,VA Loan
- Electric utility on property: Yes
- Road surface type: Asphalt
Price history
| Date | Event | Price |
|---|---|---|
| 6/18/2026 | Sold | $1,350,000-3.6%$363/sqft |
Source:  BeachesMLS #B26006198 Report a problem BeachesMLS #B26006198 Report a problem | ||
| 4/3/2026 | Listing removed | $8,000$2/sqft |
Source: BeachesMLS Report a problem | ||
| 3/27/2026 | Listed for sale | $1,399,900+50.5%$377/sqft |
Source: BeachesMLS #B26006198 Report a problem | ||
| 4/2/2021 | Sold | $930,000+3.3%$250/sqft |
Source: BeachesMLS #F10271400 Report a problem | ||
| 2/24/2021 | Pending sale | $900,000$242/sqft |
Source: BeachesMLS #F10271400 Report a problem | ||
| 2/17/2021 | Listed for sale | $900,000+22.5%$242/sqft |
Source: BeachesMLS #F10271400 Report a problem | ||
| 10/29/2018 | Sold | $734,900$198/sqft |
Source: Public Record Report a problem | ||
Public tax history
| Year | Property taxes | Tax assessment |
|---|---|---|
| 2025 | $20,131 +2.5% | $964,130 +2.9% |
| 2024 | $19,636 +1.6% | $936,960 +3% |
| 2023 | $19,319 +1.5% | $909,670 +4.6% |
| 2022 | $19,025 +45.5% | $870,010 +46.1% |
| 2021 | $13,079 +1.5% | $595,500 +1.4% |
| 2020 | $12,883 -15% | $587,280 -11.2% |
| 2019 | $15,159 | $661,410 +2159.7% |
| 2018 | $15,159 +520.7% | $29,270 +509.8% |
| 2017 | $2,442 | $4,800 |
Find assessor info on the county website
Neighborhood: 33076
Nearby homes
- $1,473,6005 bd4 ba3.8k sqft12125 S Baypoint Cir, Parkland, FL 33076Off Market
- $1,041,2003 bd3 ba2.8k sqft12075 S Baypoint Cir, Parkland, FL 33076Off Market
- $1,349,8005 bd4 ba3k sqft12143 S Baypoint Cir, Parkland, FL 33076For Sale

- $1,132,2004 bd4 ba2.8k sqft12055 S Baypoint Cir, Parkland, FL 33076Off Market
- $1,062,8003 bd3 ba3.4k sqft12155 S Baypoint Cir, Parkland, FL 33076Off Market
- $903,8003 bd3 ba2.8k sqft12045 S Baypoint Cir, Parkland, FL 33076Off Market
- $1,356,1005 bd4 ba3.5k sqftLOT 261, Parkland, FL 33076Off Market
- $1,054,7003 bd3 ba3.4k sqft12035 S Baypoint Cir, Parkland, FL 33076Off Market
Nearby schools
GreatSchools rating
- 10/10Heron Heights Elementary SchoolGrades: PK-5Distance: 1.1 mi
- 9/10Westglades Middle SchoolGrades: 6-8Distance: 2.3 mi
- 9/10Marjory Stoneman Douglas High SchoolGrades: 9-12Distance: 2.4 mi
Schools provided by the listing agent
- Elementary: Heron Heights
- Middle: Westglades
- High: Marjory Stoneman Douglas
Source: BeachesMLS. This data may not be complete. We recommend contacting the local school district to confirm school assignments for this home.
Get a cash offer in 3 minutes
Find out how much your home could sell for in as little as 3 minutes with a no-obligation cash offer.
Estimated market value
$1,350,100
Get a cash offer in 3 minutes
Find out how much your home could sell for in as little as 3 minutes with a no-obligation cash offer.
Estimated market value
$1,350,100
- Florida
- Palm Beach County
- Parkland
- 33076
- 12095 S Baypoint Circle
Nearby cities
Nearby zip codes
Other Parkland Topics
