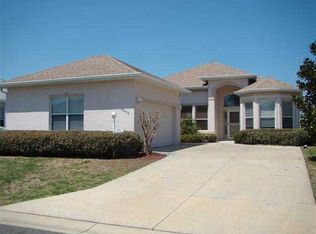
Under contract-accepting backup offers. Experience the best of Florida living in this nicely updated Golf Course Front home perfectly positioned on the 8th Fairway with beautiful curb appeal. Located in STONECREST, a 55+ gated community just a short golf cart ride to The Villages! This residence offers effortless access to dining, shopping, entertainment, and recreation while maintaining the privacy and tranquility of an exclusive golf course setting. This Kingsley Model was designed for both entertaining and everyday comfort and has been recently updated with luxury laminate flooring 2026, Epoxy-coated Garage Floor and Paint 2026, ROOF 2022, SOLAR EDGE HOME Solar System 2022 for energy efficiency, Florida Room, Stainless Steel Appliances, Corian Solid Surface Counters, Elegant Crown Molding and much more! Upon entering you'll be impressed with the spacious open concept design, abundance of natural light, 10ft soaring ceilings with sweeping golf course views. The Florida room provides a seamless extension of additional living space creating the perfect setting to enjoy your morning coffee, sunset cocktails or year around entertaining. The oversized Primary Bedroom suite features a expansive walk-in closet and spa-inspired en-suite complete with a luxurious soaking tub, separate walk-in tiled shower, and a private water closet. The split 2 bedroom design and 3rd bonus room/bedroom/den with closet located in hall make your guests feel at home with their private bath. Stonecrest is a 55 + community with a all the amenities, tennis, pickleball, softball, 3 outdoor swimming pools, one indoor pool, fitness center, 90 different groups and clubs, 18 hole championship golf course, Broad Stripes Restaurant and Social Club, and gated community with a higher level of security with NO BONDS, NO ANNUAL FEES and LOW monthly association fee of only $152!
Under contract
$325,000
12095 SE 178th St, Summerfield, FL 34491
3beds
1,663sqft
Single Family Residence
Built in 2005
6,098 Square Feet Lot
$314,200 Zestimate®
$195/sqft
$152/mo HOA
What's special
Abundance of natural lightCorian solid surface countersBeautiful curb appealElegant crown moldingOversized primary bedroom suiteSpacious open concept designStainless steel appliances
- 24 days |
- 541 |
- 20 |
Likely to sell faster than
Zillow last checked:
Listing updated:
Listed by:
Patti Goodson 210-882-0708,
REALTY EXECUTIVES IN THE VILLAGES 352-753-7500
Source: Stellar MLS,MLS#: G5113692
Originating MLS: Ocala - Marion

Facts & features
Interior
Bedrooms & bathrooms
- Bedrooms: 3
- Bathrooms: 2
- Full bathrooms: 2
Primary bedroom
- Features: Walk-In Closet(s)
- Level: First
- Area: 210 Square Feet
- Dimensions: 15x14
Bedroom 2
- Features: Built-in Closet
- Level: First
- Area: 132 Square Feet
- Dimensions: 12x11
Bonus room
- Features: No Closet
- Level: First
- Area: 120 Square Feet
- Dimensions: 10x12
Dinette
- Level: First
Dining room
- Level: First
- Area: 130 Square Feet
- Dimensions: 10x13
Florida room
- Level: First
- Area: 180 Square Feet
- Dimensions: 15x12
Kitchen
- Features: Pantry, Built-in Closet
- Level: First
- Area: 204 Square Feet
- Dimensions: 12x17
Living room
- Level: First
- Area: 288 Square Feet
- Dimensions: 18x16
Heating
- Electric
Cooling
- Central Air
Appliances
- Included: Dishwasher, Disposal, Dryer, Electric Water Heater, Microwave, Range, Refrigerator, Washer
- Laundry: Laundry Room
Features
- Ceiling Fan(s), Crown Molding, Eating Space In Kitchen, High Ceilings, Living Room/Dining Room Combo, Primary Bedroom Main Floor, Split Bedroom, Walk-In Closet(s)
- Flooring: Ceramic Tile
- Doors: Sliding Doors
- Has fireplace: No
Interior area
- Total structure area: 2,320
- Total interior livable area: 1,663 sqft
Video & virtual tour
Property
Parking
- Total spaces: 2
- Parking features: Garage - Attached
- Attached garage spaces: 2
Features
- Levels: One
- Stories: 1
- Exterior features: Irrigation System, Private Mailbox, Rain Gutters
- Has view: Yes
- View description: Golf Course
Lot
- Size: 6,098 Square Feet
- Dimensions: 55 x 110
- Features: On Golf Course
Details
- Parcel number: 6223010000
- Zoning: PUD
- Special conditions: None
Construction
Type & style
- Home type: SingleFamily
- Property subtype: Single Family Residence
Materials
- Block
- Foundation: Slab
- Roof: Shingle
Condition
- New construction: No
- Year built: 2005
Details
- Warranty included: Yes
Utilities & green energy
- Electric: Photovoltaics Seller Owned
- Sewer: Public Sewer
- Water: Public
- Utilities for property: Public
Green energy
- Energy generation: Solar
Community & HOA
Community
- Pet fee: $0 monthly
- Senior community: Yes
- Subdivision: STONECREST
HOA
- Has HOA: Yes
- HOA fee: $152 monthly
- HOA name: Castle Group
Location
- Region: Summerfield
Financial & listing details
- Price per square foot: $195/sqft
- Tax assessed value: $309,924
- Annual tax amount: $2,980
- Date on market: 6/15/2026
- Cumulative days on market: 18 days
- Listing terms: Cash,Conventional,FHA,VA Loan
- Ownership: Fee Simple
- Total actual rent: 0
- Road surface type: Asphalt
Estimated market value
$314,200
$298,000 - $330,000
$1,948/mo
Price history
| Date | Event | Price |
|---|---|---|
| 7/8/2026 | Contingent | $325,000$195/sqft |
Source: | ||
| 7/2/2026 | Pending sale | $325,000$195/sqft |
Source: | ||
| 6/15/2026 | Listed for sale | $325,000+30%$195/sqft |
Source: | ||
| 5/22/2026 | Sold | $250,000-12.3%$150/sqft |
Source: | ||
| 5/3/2026 | Pending sale | $285,000$171/sqft |
Source: | ||
| 4/29/2026 | Price change | $285,000-1.4%$171/sqft |
Source: | ||
| 4/22/2026 | Price change | $289,000-3.3%$174/sqft |
Source: | ||
| 1/5/2026 | Price change | $299,000-8%$180/sqft |
Source: | ||
| 12/8/2025 | Listed for sale | $325,000$195/sqft |
Source: | ||
| 12/8/2025 | Listing removed | $325,000$195/sqft |
Source: | ||
| 11/15/2025 | Price change | $325,000-9.5%$195/sqft |
Source: | ||
| 10/7/2025 | Listed for sale | $359,000+83.4%$216/sqft |
Source: | ||
| 12/27/2005 | Sold | $195,700$118/sqft |
Source: Public Record Report a problem | ||
Public tax history
| Year | Property taxes | Tax assessment |
|---|---|---|
| 2024 | $2,728 +2.6% | $195,152 +3% |
| 2023 | $2,658 +3% | $189,468 +3% |
| 2022 | $2,580 +0.2% | $183,950 +3% |
| 2021 | $2,575 +0.9% | $178,592 +1.4% |
| 2020 | $2,554 +1.6% | $176,126 +2.3% |
| 2019 | $2,514 | $172,166 +1.9% |
| 2018 | $2,514 +7.5% | $168,956 +2.1% |
| 2017 | $2,339 +1.2% | $165,481 +2.1% |
| 2016 | $2,311 | $162,077 +0.7% |
| 2015 | $2,311 +6.3% | $160,950 +0.8% |
| 2014 | $2,174 +2.8% | $159,673 +1.5% |
| 2013 | $2,115 +1.9% | $157,313 +1.7% |
| 2012 | $2,075 +3.2% | $154,683 +3% |
| 2011 | $2,010 -13.1% | $150,178 -11.8% |
| 2010 | $2,312 +0.8% | $170,322 -1.5% |
| 2009 | $2,294 -5.4% | $173,000 -6.1% |
| 2008 | $2,425 -4.2% | $184,304 +3% |
| 2007 | $2,531 -6.6% | $178,936 +2.5% |
| 2006 | $2,709 | $174,571 +534.1% |
| 2005 | -- | $27,529 +9.6% |
| 2004 | -- | $25,120 |
Find assessor info on the county website
Monthly payment
Est. payment$--/mo
Payment breakdown
Explore the cost of this home by adjusting the details. Changes won't be saved.All calculations are estimates and provided by Zillow, Inc. for informational purposes only. Actual amounts may vary.
HOA fees may include property taxes on listings classified as Co-Ops. Contact the listing agent and/or owner for fee details.
Mortgage interest rates are dependent on a number of factors, including credit score, down payment, and repayment length. Interest rate data provided by Zillow Group Marketplace, Inc. as of 1/1/1970 from various mortgage lenders with which we have lead or other similar arrangements; the Estimated Payment is an average of those rates.
See how much you could borrow to make a competitive offer.
Climate risks
Neighborhood: 34491
Nearby schools
GreatSchools rating
- 2/10Stanton-Weirsdale Elementary SchoolGrades: PK-5Distance: 1.6 mi
- 4/10Lake Weir Middle SchoolGrades: 6-8Distance: 3.2 mi
- 2/10Lake Weir High SchoolGrades: 9-12Distance: 8.1 mi
A local agent can set up tours, give advice and negotiate with sellers.
A local lender can help you make sure your offer is ready when you are.
- Florida
- Marion County
- Summerfield
- 34491
- 12095 SE 178th St