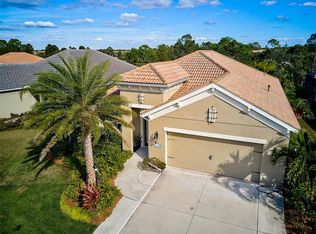
**PRICE IMPROVEMENT** Resort Style Living in Grand Palm/Upgraded 3 Bedroom + Den/Nature Preserve View/Loaded with Amenities! Gourmet Kitchen is Chef's Dream Boasting Granite Counters, Stainless Steel Appliances, Brand New Microwave, Gas Cooking, Custom Pull-Out Cabinetry with Full Wall of Additional Storage Cabinets, Breakfast Bar and Cozy Eat In Area. Spacious Layout: Enjoy the Formal Dining Room, Large Great Room with Sliding Glass Doors that open to an OVERSIZED Screened Lanai-Perfect for Entertaining or Enjoying your Morning Coffee, with Serene Preserve Views and Complete Privacy. Private Primary Suite: Tray ceiling, dual closets (including a walk-in), and a luxurious En-suite bath featuring double vanities, a walk-in shower, and private water closet. Upgrades & Features: Newer luxury vinyl plank flooring in all bedrooms and den Indoor laundry room with utility sink Accordion hurricane shutters + Portable Tri-Fuel Generator No storm damage, NOT in Flood Zone Polyaspartic flooring in the entry and lanai (cool-touch, durable finish) Freshly landscaped with tropical flowering plants including hibiscus, jasmine, and plumeria 2-car garage with overhead storage and irrigation system Community Lifestyle & Amenities: Live like you're on vacation every day with world-class amenities, including: Resort pool with waterslide, lap pool, and splash pad Clubhouse with social events and food trucks Fitness center, tennis, pickleball, and volleyball courts Multiple dog parks, playgrounds, and nature trails 32-acre Adventure Lake for kayaking and fishing Walking and biking paths throughout the community Prime Location: Minutes to historic downtown Venice, beaches, golf courses, top-rated schools, and easy access to I-75. Don’t miss your chance to own a slice of paradise in one of Southwest Florida’s most desirable master-planned communities!
Sold for $525,000
Zillow last checked:
Listing updated:
Bought with:
Debi Cohoon, 3371802
PREMIER SOTHEBYS INTL REALTY
Source: Stellar MLS,MLS#: C7513514 Originating MLS: Port Charlotte
Originating MLS: Port Charlotte
Price history
| Date | Event | Price |
|---|---|---|
| 1/14/2026 | Sold | $525,000-2.8%$244/sqft |
Source:  Stellar MLS #C7513514 Report a problem Stellar MLS #C7513514 Report a problem | ||
| 12/15/2025 | Pending sale | $539,900$251/sqft |
Source: Stellar MLS #C7513514 Report a problem | ||
| 11/26/2025 | Price change | $539,900-1.8%$251/sqft |
Source: Stellar MLS #C7513514 Report a problem | ||
| 11/14/2025 | Price change | $549,900-1.8%$255/sqft |
Source: Stellar MLS #C7513514 Report a problem | ||
| 10/24/2025 | Price change | $559,900-1.8%$260/sqft |
Source: Stellar MLS #C7513514 Report a problem | ||
| 9/22/2025 | Price change | $569,900-2.6%$265/sqft |
Source: Stellar MLS #C7513514 Report a problem | ||
| 8/16/2025 | Listed for sale | $585,000+61.1%$272/sqft |
Source: Stellar MLS #C7513514 Report a problem | ||
| 4/25/2017 | Sold | $363,059-2.9%$169/sqft |
Source: Public Record Report a problem | ||
| 11/3/2016 | Price change | $373,990+0.8%$174/sqft |
Source: Neal Communities Report a problem | ||
| 10/27/2016 | Listed for sale | $370,990$172/sqft |
Source: Neal Communities Report a problem | ||
Get a cash offer in 3 minutes
Find out how much your home could sell for in as little as 3 minutes with a no-obligation cash offer.
Estimated market value
$519,900
