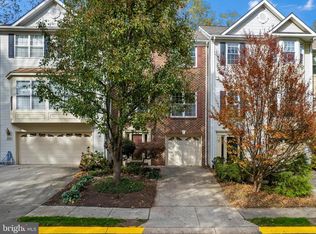
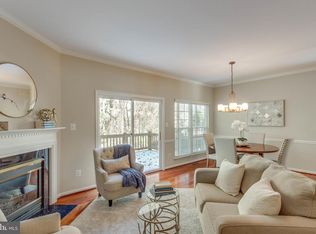
Gorgeous 3-level townhome in a quiet neighborhood with no through traffic, a short walk within the neighborhood to Eagle View Elementary and so convenient to other schools, shopping and Dulles (IAD) is only a 20 minute drive. Wegmans and Starbucks are both just 3 -5 minutes away, I-66, Fairfax County Parkway and other commuter routes are quickly accessible as well! You instantly feel at home as soon as you enter with gleaming hardwood floors on all three levels and crown molding throughout. The entry-level welcomes you with a bright foyer and a family room with a fireplace, plenty of closet space, half bathroom, garage access and walks out to the enclosed backyard. The second-level includes formal living and dining areas, half bathroom and an oversized kitchen with granite countertops, stainless steel appliances, custom backsplash, breakfast bar, pantry and overlooks the adjoining breakfast/family room. The upper level has 3 big bedrooms, including the spacious primary suite, that offers a vaulted ceiling, large walk-in closet and a beautifully updated en-suite bathroom. This home backs to trees and is quietly secluded and peaceful! The back deck or patio are both perfect places to relax with a cup of coffee or entertain guests. This is the one!
Sold for $658,000
$658,000
12096 Antler Ct, Fairfax, VA 22030
3beds
2,106sqft
Townhouse
Built in 1996
1,760 Square Feet Lot
$723,500 Zestimate®
$312/sqft
$3,547 Estimated rent
Home value
$723,500
$687,000 - $760,000
$3,547/mo
Zestimate® history
Owner options
List your home for rent
$3,547/mo
Rent Zestimate®
Find your next renter with Zillow Rental Manager. Plus, with online applications, you can quickly screen prospective tenants – for free.
$3,547/mo
Rent Zestimate®
Refinance and save
$4,487/mo
Est. payment
Refinancing to a lower rate could help reduce your monthly payments and save thousands over the life of the loan.
$4,487/mo
Est. payment
Explore your selling options
Work with a Zillow partner agent
Leverage their expertise and Zillow's premium Showcase listings to get your home seen by more buyers.
Get startedList with your own agent
Get your home in front of millions of buyers by listing it on Zillow.
Learn how to do itSell it yourself
Take full control of how buyers see your home on Zillow by listing For Sale by Owner (FSBO).
List your homeWhat's special
Crown molding throughoutOversized kitchenCustom backsplashPlenty of closet spaceBright foyerGleaming hardwood floorsHalf bathroom
Zillow last checked:
Listing updated:
Listed by:
Mike Putnam 703-928-6514,
RE/MAX Executives,
Co-Listing Agent: Christian D Davis 703-928-6514,
RE/MAX Executives
Bought with:
Sera Lee Mendez, 0225189303
NewStar 1st Realty, LLC
Source: Bright MLS,MLS#: VAFX2148546
Facts & features
Interior
Bedrooms & bathrooms
- Bedrooms: 3
- Bathrooms: 4
- Full bathrooms: 2
- 1/2 bathrooms: 2
- Main level bathrooms: 1
Basement
- Area: 0
Heating
- Heat Pump, Electric
Cooling
- Central Air, Electric
Appliances
- Included: Gas Water Heater
Features
- Basement: Finished,Walk-Out Access
- Number of fireplaces: 1
Interior area
- Total structure area: 2,106
- Total interior livable area: 2,106 sqft
- Finished area above ground: 2,106
- Finished area below ground: 0
Property
Parking
- Total spaces: 2
- Parking features: Garage Faces Front, Inside Entrance, Attached, Driveway
- Attached garage spaces: 1
- Uncovered spaces: 1
Accessibility
- Accessibility features: Other
Features
- Levels: Three
- Stories: 3
- Patio & porch: Patio, Deck
- Pool features: None
Lot
- Size: 1,760 Square Feet
- Features: Backs to Trees
Details
- Additional structures: Above Grade, Below Grade
- Parcel number: 0561 19 0003
- Zoning: 304
- Special conditions: Standard
Construction
Type & style
- Home type: Townhouse
- Architectural style: Colonial
- Property subtype: Townhouse
Materials
- Combination
- Foundation: Slab
Condition
- New construction: No
- Year built: 1996
Utilities & green energy
- Sewer: Public Sewer
- Water: Public
Community & HOA
Community
- Subdivision: Fairfax Ridge
HOA
- Has HOA: Yes
- HOA fee: $398 quarterly
Location
- Region: Fairfax
Financial & listing details
- Price per square foot: $312/sqft
- Tax assessed value: $590,630
- Annual tax amount: $6,665
- Date on market: 10/6/2023
- Listing agreement: Exclusive Right To Sell
- Ownership: Fee Simple
Price history
| Date | Event | Price |
|---|---|---|
| 11/8/2023 | Sold | $658,000+1.2%$312/sqft |
Source:  Bright MLS #VAFX2148546 Report a problem Bright MLS #VAFX2148546 Report a problem | ||
| 10/9/2023 | Pending sale | $650,000$309/sqft |
Source: Bright MLS #VAFX2148546 Report a problem | ||
| 10/6/2023 | Listed for sale | $650,000+44.5%$309/sqft |
Source: Bright MLS #VAFX2148546 Report a problem | ||
| 1/1/2015 | Sold | $449,900+4.9%$214/sqft |
Source:  Long & Foster Broker Feed #VAFX215662_100 Report a problem Long & Foster Broker Feed #VAFX215662_100 Report a problem | ||
| 1/19/2011 | Sold | $429,000+29.2%$204/sqft |
Source: Public Record Report a problem | ||
| 8/23/2010 | Sold | $332,100-29.3%$158/sqft |
Source: Public Record Report a problem | ||
| 6/18/2007 | Sold | $470,000+4.5%$223/sqft |
Source: Public Record Report a problem | ||
| 6/28/2004 | Sold | $449,900+111.7%$214/sqft |
Source: Public Record Report a problem | ||
| 12/9/1999 | Sold | $212,500+21.9%$101/sqft |
Source: Public Record Report a problem | ||
| 7/9/1996 | Sold | $174,275$83/sqft |
Source: Public Record Report a problem | ||
Public tax history
| Year | Property taxes | Tax assessment |
|---|---|---|
| 2025 | -- | $691,350 +9.4% |
| 2024 | $7,323 +9.9% | $632,110 +7% |
| 2023 | $6,665 -0.2% | $590,630 +1.2% |
| 2022 | $6,676 | $583,840 +9.5% |
| 2021 | -- | $533,370 +7.2% |
| 2020 | $5,886 +2.1% | $497,330 +2.1% |
| 2019 | $5,768 +4.5% | $487,330 +4.5% |
| 2018 | $5,518 +1.9% | $466,230 |
| 2017 | $5,413 +0.2% | $466,230 |
| 2016 | $5,401 +3.8% | $466,230 |
| 2015 | $5,203 +3.4% | $466,230 +3.1% |
| 2014 | $5,034 | $452,090 +9.1% |
| 2013 | -- | $414,260 +6.6% |
| 2012 | -- | $388,700 -2.8% |
| 2011 | -- | $400,070 +3.7% |
| 2010 | -- | $385,720 +4.3% |
| 2009 | -- | $369,780 -15.7% |
| 2008 | -- | $438,540 -5.7% |
| 2007 | -- | $465,070 +57.8% |
| 2003 | -- | $294,675 +14% |
| 2002 | -- | $258,485 +26.4% |
| 2001 | -- | $204,460 |
Find assessor info on the county website
Neighborhood: Fair Oaks
Nearby homes
- $695,0003 bd3 ba1.5k sqft12098 Antler Ct, Fairfax, VA 22030Sold
- $706,8003 bd4 ba1.6k sqft12094 Antler Ct, Fairfax, VA 22030Off Market
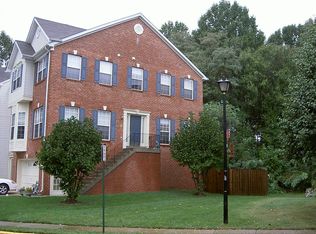
- $795,8003 bd4 ba2.2k sqft12092 Antler Ct, Fairfax, VA 22030Off Market
- $748,4003 bd4 ba1.7k sqft12100 Antler Ct, Fairfax, VA 22030Off Market
- $759,7003 bd4 ba2k sqft4674 Buckhorn Rdg, Fairfax, VA 22030Off Market
- $703,4003 bd4 ba1.8k sqft4672 Buckhorn Rdg, Fairfax, VA 22030Off Market
- $711,2003 bd3 ba2.1k sqft4670 Buckhorn Rdg, Fairfax, VA 22030Off Market
- $694,4003 bd2 ba1.6k sqft4668 Buckhorn Rdg, Fairfax, VA 22030Off Market
Nearby schools
GreatSchools rating
- 6/10Eagle View Elementary SchoolGrades: PK-6Distance: 0.2 mi
- 6/10Johnson Middle SchoolGrades: 7-8Distance: 2.1 mi
- 6/10Fairfax High SchoolGrades: 9-12Distance: 4.3 mi
Schools provided by the listing agent
- Elementary: Eagle View
- Middle: Lanier
- High: Fairfax
- District: Fairfax County Public Schools
Source: Bright MLS. This data may not be complete. We recommend contacting the local school district to confirm school assignments for this home.
Get a cash offer in 3 minutes
Find out how much your home could sell for in as little as 3 minutes with a no-obligation cash offer.
Estimated market value
$723,500
Get a cash offer in 3 minutes
Find out how much your home could sell for in as little as 3 minutes with a no-obligation cash offer.
Estimated market value
$723,500
- Virginia
- Fairfax County
- Fairfax
- 22030
- Fair Oaks
- 12096 Antler Ct
Nearby cities
Nearby neighborhoods
Nearby zip codes
Other Fairfax Topics
