Skip main navigation
Closed
  • $475,000

    12096 Malisa Ct, Rogers, MN 55374

    2beds
    2,242sqft
    Single Family
    Built in 2016
    3,920 Square Feet Lot
    $474,800 Zestimate®
    $212/sqft
    $2,717 Estimated rent

    Home value

    $474,800

    $442,000 - $508,000

    $2,717/mo

    Zestimate® history
    Loading
    Loading...

    Owner options

    List your home for rent

    $2,717/mo

    Rent Zestimate®

    Find your next renter with Zillow Rental Manager. Plus, with online applications, you can quickly screen prospective tenants – for free.

    Learn more

    $2,717/mo

    Rent Zestimate®

    Refinance and save

    $3,492/mo

    Est. payment

    Refinancing to a lower rate could help reduce your monthly payments and save thousands over the life of the loan.

    See today's rates

    $3,492/mo

    Est. payment

    Explore your selling options

    Work with a Zillow partner agent

    Leverage their expertise and Zillow's premium Showcase listings to get your home seen by more buyers.

    Get started

    List with your own agent

    Get your home in front of millions of buyers by listing it on Zillow.

    Learn how to do it

    Sell it yourself

    Take full control of how buyers see your home on Zillow by listing For Sale by Owner (FSBO).

    List your home

    What's special

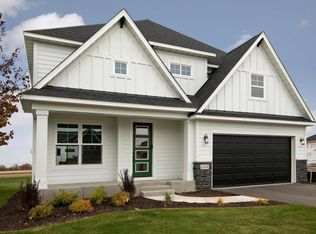
    LIKE NEW one-level Villa in the sought-after Fletcher Hills Villas neighborhood offering Association Maintained lawn & snow for low-maintenance living year-round, all on a premium cul-de-sac lot featuring a spacious backyard, open green space & added privacy with no direct backyard views into neighboring homes. Built in 2017 & meticulously maintained by the original owner, this beautifully upgraded home is truly move-in ready. Bright, open floor-plan showcases 9-foot ceilings, abundant natural light & engineered hickory hardwood floors throughout the Main Level. Gourmet Kitchen features oversized center island, quartz counters, tile backsplash & SS apps (inc gas range), opening seamlessly to Informal Dining & Living Room w/ fireplace. Walk-out to paver patio overlooking the backyard & open green space—perfect for relaxing or entertaining. Spacious Primary Suite offers private Bath w/ dual vanities, tiled shower & walk-in closet. ML also features 2nd Bed/Office & Laundry Room w/ built-ins, sink & front-load washer/dryer. Finished LL offers oversized Family Room, additional Bath & unfinished space ready for a future Bedroom, providing an excellent opportunity to add finished square footage. Insulated Garage w/ floor drain. Fantastic Rogers location just minutes to Maple Grove, shopping, restaurants, golf, parks, trails & everyday conveniences. Beautifully upgraded, exceptionally maintained & perfectly positioned on a premium cul-de-sac lot—this Villa offers the perfect blend of low-maintenance living, privacy & quality craftsmanship.

    Zillow last checked:

    Listing updated:

    Listed by:

    BROWN & Co Residential 763-416-1279,

    eXp Realty

    Bought with:

    Dan Frank

    RE/MAX Advantage Plus

    Source: NorthstarMLS as distributed by MLS GRID,MLS#: 7112868MLS Logo

    Facts & features

    Interior

    Bedrooms & bathrooms
    • Bedrooms: 2
    • Bathrooms: 3
    • Full bathrooms: 2
    • 3/4 bathrooms: 1
    Bedroom
    • Level: Main
    • Area: 168 Square Feet
    • Dimensions: 14x12
    Bedroom 2
    • Level: Main
    • Area: 110.25 Square Feet
    • Dimensions: 10.5x10.5
    Primary bathroom
    • Level: Main
    • Area: 90 Square Feet
    • Dimensions: 10x9
    Dining room
    • Level: Main
    • Area: 138 Square Feet
    • Dimensions: 12x11.5
    Family room
    • Level: Lower
    • Area: 456 Square Feet
    • Dimensions: 19x24
    Foyer
    • Level: Main
    • Area: 81 Square Feet
    • Dimensions: 9x9
    Kitchen
    • Level: Main
    • Area: 149.5 Square Feet
    • Dimensions: 13x11.5
    Laundry
    • Level: Main
    • Area: 41.25 Square Feet
    • Dimensions: 7.5x5.5
    Living room
    • Level: Main
    • Area: 268.25 Square Feet
    • Dimensions: 14.5x18.5
    Patio
    • Level: Main
    • Area: 168 Square Feet
    • Dimensions: 12x14
    Recreation room
    • Level: Lower
    • Area: 157.5 Square Feet
    • Dimensions: 10.5x15
    Heating
    • Forced Air
    Cooling
    • Central Air
    Appliances
    • Included: Air-To-Air Exchanger, Water Softener Owned
    • Laundry: Main Level
    Features
    • Basement: Finished
    • Has fireplace: No
    Interior area
    • Total structure area: 2,932
    • Total interior livable area: 2,242 sqft
    • Finished area above ground: 1,466
    • Finished area below ground: 776

    Property

    Parking
    • Total spaces: 2
    • Parking features: Attached
    • Attached garage spaces: 2
    Accessibility
    • Accessibility features: None
    Features
    • Levels: One
    • Stories: 1
    Lot
    • Size: 3,920 Square Feet
    • Dimensions: 50 x 80
    Details
    • Foundation area: 1466
    • Parcel number: 2612023410043
    • Zoning description: Residential-Single Family

    Construction

    Type & style
    • Home type: SingleFamily
    • Property subtype: Single Family
    Materials
    • Roof: Age Over 8 Years
    Condition
    • New construction: No
    • Year built: 2016

    Utilities & green energy

    • Gas: Natural Gas
    • Sewer: City Sewer/Connected
    • Water: City Water/Connected

    Community & HOA

    Community
    • Subdivision: Fletcher Hills Villas
    HOA
    • Has HOA: Yes
    • Services included: Lawn Care, Snow Removal
    • HOA fee: $345 quarterly
    • HOA name: Omega Property Management
    • HOA phone: 763-449-9100
    Location
    • Region: Rogers

    Financial & listing details

    • Price per square foot: $212/sqft
    • Tax assessed value: $436,700
    • Annual tax amount: $5,433
    • Date on market: 9/8/2026
    • Cumulative days on market: 26 days

    Price history

    DateEventPrice
    9/24/2026Sold$475,000$212/sqft
    Source: NorthstarMLS as distributed by MLS GRID #7112868 Report a problem
    9/8/2026Pending sale$475,000$212/sqft
    Source: NorthstarMLS as distributed by MLS GRID #7112868 Report a problem
    8/26/2026Listing removed$475,000$212/sqft
    Source: eXp Realty #7112868 Report a problem
    7/31/2026Listed for sale$475,000+35%$212/sqft
    Source: NorthstarMLS as distributed by MLS GRID #7112868 Report a problem
    6/1/2017Sold$351,868$157/sqft
    Source: NorthstarMLS as distributed by MLS GRID #4774600 Report a problem
    4/30/2017Pending sale$351,868$157/sqft
    Source: RE/MAX Results #4774600 Report a problem
    4/22/2017Listed for sale$351,868$157/sqft
    Source: RE/MAX Results #4774600 Report a problem
    11/2/2016Pending sale$351,868$157/sqft
    Source: RE/MAX Results #4774600 Report a problem
    11/1/2016Listed for sale$351,868+905.3%$157/sqft
    Source: RE/MAX Results #4774600 Report a problem
    10/11/2016Sold$35,000-91.5%$16/sqft
    Source: Public Record Report a problem
    9/30/2015Listed for sale$409,900$183/sqft
    Source: RE/MAX Results #4649605 Report a problem

    Public tax history

    YearProperty taxesTax assessment
    2026$5,433 +3.3%$436,700 +6.9%
    2025$5,258 +1.4%$408,500 +1%
    2024$5,187 +3.8%$404,400 -1.7%
    2023$4,995 +5.8%$411,600 +5.3%
    2022$4,720 +3%$391,000 +14%
    2021$4,585 -10.5%$343,000 +3.3%
    2020$5,121 +11.7%$332,000 -5.1%
    2019$4,585 -10.5%$350,000 +1.7%
    2018$5,121 +272.4%$344,000 +588%
    2017$1,375 +54%$50,000 +42.9%
    2016$893 +39.3%$35,000 +16.7%
    2015$641 +11.6%$30,000
    2014$574 -4.4%$30,000
    2013$601 +2.2%$30,000
    2012$588 +105.7%$30,000 +100%
    2011$286 +28.3%$15,000 -0.7%
    2010$223 $15,100
    Find assessor info on the county website

    Neighborhood: 55374

    Nearby schools

    GreatSchools rating
    Get a cash offer in 3 minutes
    Find out how much your home could sell for in as little as 3 minutes with a no-obligation cash offer.
    Estimated market value

    $474,800

    Get a cash offer in 3 minutes
    Find out how much your home could sell for in as little as 3 minutes with a no-obligation cash offer.
    Estimated market value

    $474,800