Skip main navigation
Off market
  • $386,300

    12098 Breckenridge Rd #13/135, Groveland, CA 95321

    3beds
    1,769sqft
    SingleFamily
    Built in 2005
    0.27 Acres Lot
    $386,300 Zestimate®
    $218/sqft
    $2,581 Estimated rent

    Home value

    $386,300

    $363,000 - $409,000

    $2,581/mo

    Zestimate® history
    Loading
    Loading...

    Owner options

    List your home for rent

    $2,581/mo

    Rent Zestimate®

    Find your next renter with Zillow Rental Manager. Plus, with online applications, you can quickly screen prospective tenants – for free.

    Learn more

    $2,581/mo

    Rent Zestimate®

    Refinance and save

    $2,393/mo

    Est. payment

    Refinancing to a lower rate could help reduce your monthly payments and save thousands over the life of the loan.

    See today's rates

    $2,393/mo

    Est. payment

    Explore your selling options

    Work with a Zillow partner agent

    Leverage their expertise and Zillow's premium Showcase listings to get your home seen by more buyers.

    Get started

    List with your own agent

    Get your home in front of millions of buyers by listing it on Zillow.

    Learn how to do it

    Sell it yourself

    Take full control of how buyers see your home on Zillow by listing For Sale by Owner (FSBO).

    List your home

    What's special

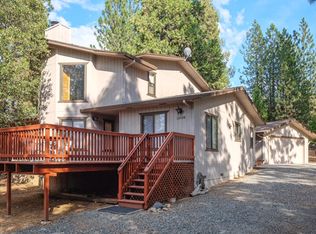
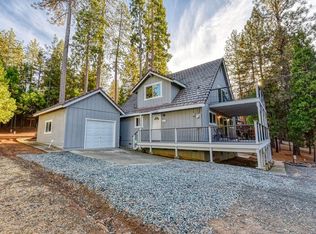
    Interesting and charming 3 bedroom, 2 bath, 1769 square foot home located in Pine Mountain Lake. Lots of style and interest, architecturally along with two nice decks for enjoying pleasant days and evenings in this forested setting. Upgraded kitchen cabinetry in this gourmet kitchen with recessed lighting and tile flooring. Open to dining area. Many upgrades throughout including ceiling fans in most rooms, flooring, window treatments, surround sound in living room, fireplace that is visible from master bedroom as well as energy efficient heating (kerosene) and evaporative cooling. Tank less kerosene water heater. Master bedroom on second floor is open to living room which allows you to enjoy the rich wood ambiance of the living rooms soaring ceiling. Master bath has closeted toilet, walk in shower and dual lavatories. Clothes closet is in master bath. Close to main amenities such as the Main Marina, Country Club, Golf Course, Swimming Pool, Tennis courts, and Pickleball Courts. Easy access, easy to locate through main gate and Pine Mountain Drive. Great rental potential Enjoy all the amenities of the Pine Mountain Lake Homeowners Association- Championship 18 hole Golf Course, Country Club, Swimming pool, Tennis Courts, Stables, Camp Grounds, Hiking and Biking Trails, (our area is destined to become a major Mountain Biking Complex with work in progress) Gun Range, plus our own 200+ acre lake means you can enjoy all the water sports as well as fishing, boating and swimming. Airport is county owned and maintained making this one of the best fly in communities in the west. We are above the Valley fog and below the snow with year round flying possible. Yosemite National Park is a close 26 miles and Groveland is a small town with a big heart, here you are known by name not just another face in the crowd

    This property is off market, which means it's not currently listed for sale or rent on Zillow. This may be different from what's available on other websites or public sources.
    Facts & features

    Interior

    Bedrooms & bathrooms
    • Bedrooms: 3
    • Bathrooms: 2
    • Full bathrooms: 2
    Interior area
    • Total interior livable area: 1,769 sqft

    Property

    Features
    • Levels: Two Levels
    Lot
    • Size: 0.27 Acres
    • Topography: Level

    Construction

    Type & style
    • Home type: SingleFamily
    Condition
    • Year built: 2005

    Utilities & green energy

    • Electric: 110V, 220V
    • Sewer: Septic

    Community & neighborhood

    Location
    • Region: Groveland

    Other

    Other facts
    • CONSTRUCTION: Site Built
    • EASEMENTS: As of Record
    • F/BATHS: Two
    • GARAGE: Two
    • AMENITIES: Cathedral Ceiling, Garage Door Opener, Open Beam Ceiling, Smoke Alarm, Window Covering, Skylights, Tile
    • BATHROOMS: On Entry Level, Tub/Shower, Hall
    • ELECTRIC: 110V, 220V
    • ENERGY: Ceiling Fan, Double Pane, Insulated Ceiling, Insulated Floors, Insulated Walls
    • EXTERIOR: Wood
    • FLOORS: Wall to Wall Carpet, Tile
    • INTERNET AVAILABLE: Satellite, Wireless Broadband, Cable
    • KITCHEN AMENITIES: Range & Oven F/S, Dishwasher, Disposal, Pantry, Electric, On Entry Level, Refrigerator, Microwave
    • LANDSCAPE: Natural
    • LAUNDRY ROOM: Inside, Washer Included, Dryer Included
    • LIVING ROOM: On Entry Level, W/Fireplace
    • PATIO/DECK: Deck
    • ROAD: Private
    • ROOF: Composition
    • TOPOGRAPHY: Level
    • UTIL AVAIL: Cable, Electric, Phone, Water, Overhead
    • HOA 1 (Y/N): Yes
    • LEVELS: Two Levels
    • WATER: District
    • FOUNDATION: Concrete
    • SEWER: Septic
    • HEAT: Woodburn, Kerosene
    • DRIVEWAY: Rock/Gravel, Easement, Shared
    • LOT COVERAGE: Clear, Mostly Trees
    • TELEVISION: Cable, Satellite Dish
    • VIEW: Trees
    • Property Corners: Some
    • BEDROOMS: Three
    • DINING ROOM: Open
    • AGE RANGE: 10-15 Years
    • STYLE/CONSTRUCTION: Conventional
    • AIR CONDITION: Evaporative Cooler
    • MASTER BATH: Dual Lav, Separate Shower, Closeted Toilet
    • GARAGE INFO: Detached
    • SQ FT RANGE: 1601-1800
    • Sub Area: 18-PML UNIT 13
    • MASTER BEDROOM: On Upper Level
    • COMMON AMENITIES C-T: Hiking Trails-Par Course, Community Lake-Pond, Tennis Courts, Beach, Fishing, Play Ground, Boat Ramp, Boat Dock
    • WATER HEATER: Instant/Tankless
    • WATER FEATURE: HOA Lake, Community / Private Pool
    • LA1Agent Phone1 CountryId: United States (+1)
    • SQUARE FOOTAGE SOURCE: County
    • LO1OfficePhone1CountryId: United States (+1)
    • SA2Agent Type: REALTOR
    • SA2Agent Phone1 CountryId: United States (+1)
    • SA2Agent Phone2 CountryId: United States (+1)
    • SA2Agent Phone3 CountryId: United States (+1)
    • SA2Agent Phone4 CountryId: United States (+1)
    • SA2Agent State: CA
    • SA2Agent Status: MLS and BOARD

    Price history

    DateEventPrice
    4/11/2019Sold$260,900-5.1%$147/sqft
    Source: TCAR MLS #20181917 Report a problem
    3/5/2019Pending sale$274,900$155/sqft
    Source: PAUL S. BUNT, REAL ESTATE #20181917 Report a problem
    11/16/2018Price change$274,900-8.1%$155/sqft
    Source: PAUL S. BUNT, REAL ESTATE #20181917 Report a problem
    10/13/2018Listed for sale$299,000+11.2%$169/sqft
    Source: PAUL S. BUNT, REAL ESTATE #20181917 Report a problem
    1/11/2014Listing removed$269,000$152/sqft
    Source: PAUL S BUNT REALTORS #20120872 Report a problem
    8/24/2013Price change$269,000+3.9%$152/sqft
    Source: PAUL S BUNT REALTORS #20120872 Report a problem
    8/5/2013Price change$259,000-3.7%$146/sqft
    Source: PAUL S BUNT REALTORS #20120872 Report a problem
    11/8/2012Listed for sale$269,000$152/sqft
    Source: PAUL S BUNT REALTORS #20120872 Report a problem

    Public tax history

    Tax history is unavailable.

    Neighborhood: 95321

    Nearby schools

    GreatSchools rating
    Schools provided by the listing agent
    • Elementary: Tenaya
    • High: Tioga

    Source: The MLS. This data may not be complete. We recommend contacting the local school district to confirm school assignments for this home.

    Get pre-qualified for a loan
    At Zillow Home Loans, we can pre-qualify you in as little as 5 minutes with no impact to your credit score.

    An equal housing lender. NMLS #10287.