Skip main navigation
Closed
  • $365,000

    12098 Lupine Ln, Granger, IN 46530

    4beds
    2,356sqft
    Single Family Residence
    Built in 1977
    0.55 Acres Lot
    $397,900 Zestimate®
    $--/sqft
    $3,068 Estimated rent

    Home value

    $397,900

    $378,000 - $418,000

    $3,068/mo

    Zestimate® history
    Loading
    Loading...

    Owner options

    List your home for rent

    $3,068/mo

    Rent Zestimate®

    Find your next renter with Zillow Rental Manager. Plus, with online applications, you can quickly screen prospective tenants – for free.

    Learn more

    $3,068/mo

    Rent Zestimate®

    Refinance and save

    $2,349/mo

    Est. payment

    Refinancing to a lower rate could help reduce your monthly payments and save thousands over the life of the loan.

    See today's rates

    $2,349/mo

    Est. payment

    Explore your selling options

    Work with a Zillow partner agent

    Leverage their expertise and Zillow's premium Showcase listings to get your home seen by more buyers.

    Get started

    List with your own agent

    Get your home in front of millions of buyers by listing it on Zillow.

    Learn how to do it

    Sell it yourself

    Take full control of how buyers see your home on Zillow by listing For Sale by Owner (FSBO).

    List your home

    What's special

    Tennis courtsPrairie lane estatesHardwood doorsUpdated stainless steel appliancesFreshly paintedBaseball fieldGardens galore
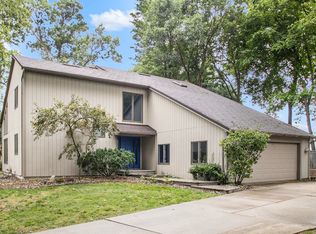
    ~This lovely Quad Style home offers So much indoor and outdoor Space~ 2nd place award winning Christmas decorating contest in Prairie Lane Estates!! From the moment you drive up you will feel welcomed!! Open style porch entrance with built in bench, Formal living room with large window that allows natural Sun light. Kitchen has been updated to include a coffee bar, updated stainless steel appliances, freshly painted, New sliding door that leads to an amazing private backyard. Many new windows throughout. 4 bedrooms, 3 baths. Primary bedroom features Newly remodeled full bath. Lower level offers Spacious family room with fireplace and 4th bedroom with sliding door opens to a patio. Private fenced in back yard includes a new 2020 playground, gardens galore, newer shed, irrigation for these dry hot days of summer! Basement offers additional storage space. 2019 Furnace, A/C with air purifier. 2015 water softener, filtration system, Roof was replaced in 2014 Hardwood doors replaced upstairs. Subdivision has a great park with playground, tennis courts, baseball field and bike trail. 30amp Electric hook up for car. Located in PHM Schools! Convenient to shopping, toll road and restaurants!

    Zillow last checked:

    Listing updated:

    Listed by:

    Terri J Parrish Cell:574-286-8812,

    Coldwell Banker Real Estate Group

    Bought with:

    Joshua Goheen

    Model Real Estate LLC

    Source: IRMLS,MLS#: 202321339MLS Logo

    Facts & features

    Interior

    Bedrooms & bathrooms
    • Bedrooms: 4
    • Bathrooms: 3
    • Full bathrooms: 3
    Bedroom 1
    • Level: Upper
    Bedroom 2
    • Level: Upper
    Dining room
    • Level: Main
    • Area: 121
    • Dimensions: 11 x 11
    Family room
    • Level: Lower
    • Area: 253
    • Dimensions: 23 x 11
    Kitchen
    • Level: Main
    • Area: 121
    • Dimensions: 11 x 11
    Living room
    • Level: Main
    • Area: 180
    • Dimensions: 15 x 12
    Heating
    • Natural Gas, Forced Air
    Cooling
    • Central Air, Ceiling Fan(s)
    Appliances
    • Included: Disposal, Dishwasher, Microwave, Refrigerator, Electric Range
    Features
    • Bar, Entrance Foyer, Kitchen Island, Stand Up Shower, Tub/Shower Combination
    • Flooring: Carpet, Laminate
    • Basement: Walk-Out Access,Partially Finished,Finished,Sump Pump
    • Number of fireplaces: 1
    • Fireplace features: Family Room
    Interior area
    • Total structure area: 2,884
    • Total interior livable area: 2,356 sqft
    • Finished area above ground: 1,828
    • Finished area below ground: 528

    Property

    Parking
    • Total spaces: 2
    • Parking features: Attached, Garage Door Opener, Concrete
    • Attached garage spaces: 2
    • Has uncovered spaces: Yes
    Features
    • Levels: Quad-Level
    • Patio & porch: Deck, Covered, Patio, Porch Covered
    • Exterior features: Irrigation System
    • Fencing: Wood
    Lot
    • Size: 0.55 Acres
    • Dimensions: 108x198x120x197
    • Features: Level
    Details
    • Additional structures: Shed
    • Parcel number: 710519230007.000011
    • Other equipment: Sump Pump

    Construction

    Type & style
    • Home type: SingleFamily
    • Property subtype: Single Family Residence
    Materials
    • Vinyl Siding, Other
    Condition
    • New construction: No
    • Year built: 1977

    Utilities & green energy

    • Sewer: Septic Tank
    • Water: Well
    • Utilities for property: Cable Connected

    Community & HOA

    Community
    • Security: Smoke Detector(s)
    • Subdivision: Prairie Lane Estates
    HOA
    • Has HOA: Yes
    • HOA fee: $85 annually
    Location
    • Region: Granger

    Financial & listing details

    • Tax assessed value: $265,700
    • Annual tax amount: $2,094
    • Date on market: 9/2/2023

    Price history

    DateEventPrice
    9/1/2023Sold$365,000
    Source: IRMLS #202321339 Report a problem
    6/30/2023Pending sale$365,000$155/sqft
    Source: Coldwell Banker Real Estate Group #202321339 Report a problem
    6/29/2023Listed for sale$365,000
    Source: IRMLS #202321339 Report a problem
    6/29/2023Contingent$365,000
    Source: IRMLS #202321339 Report a problem
    6/21/2023Listed for sale$365,000+138.6%
    Source: IRMLS #202321339 Report a problem
    3/26/2015Sold$153,000-4.3%$65/sqft
    Source: Agent Provided Report a problem
    11/30/2014Listed for sale$159,900$68/sqft
    Source: Coldwell Banker Roth Wehrly Graber #201451390 Report a problem

    Public tax history

    YearProperty taxesTax assessment
    2025$1,900 +7.6%$265,700 +15.9%
    2024$1,766 -13.7%$229,200 +1%
    2023$2,046 +20%$226,900 -3.2%
    2022$1,705 +14.6%$234,500 +21.4%
    2021$1,488 +6.8%$193,100 +9%
    2020$1,393 +10.3%$177,200 +5.1%
    2019$1,262 -7.4%$168,600 +6%
    2018$1,363 -3.2%$159,100 -0.1%
    2017$1,408 +1.7%$159,200 -1.7%
    2016$1,385 +22.5%$162,000 +19.1%
    2014$1,131 -5.1%$136,000
    2013$1,192 +1.3%$136,000 -2.2%
    2012$1,178 -3.6%$139,100 -5.6%
    2011$1,221 +3.4%$147,300
    2010$1,181 -6.8%$147,300 -0.9%
    2009$1,267 $148,700
    2007-- $148,700 -39.5%
    2006$1,703 +11.9%$245,700
    2004$1,521 -1.5%$245,700 -20.9%
    2003$1,544 $310,500 +1337.5%
    2001-- $21,600
    Find assessor info on the county website

    Neighborhood: 46530

    Nearby schools

    GreatSchools rating
    Schools provided by the listing agent
    • Elementary: Horizon
    • Middle: Discovery
    • High: Penn
    • District: Penn-Harris-Madison School Corp.

    Source: IRMLS. This data may not be complete. We recommend contacting the local school district to confirm school assignments for this home.

    Get pre-qualified for a loan
    At Zillow Home Loans, we can pre-qualify you in as little as 5 minutes with no impact to your credit score.

    An equal housing lender. NMLS #10287.

    Sell for more on Zillow
    Get a Zillow Showcase℠ listing at no additional cost and you could sell for .
    $397,900
    2% more
    +$7,958
    With Zillow Showcase(estimated)
    $405,858