Skip main navigation
Pending
  • Price increase: $254.2K (6/10)
    $1,349,500

    12098 Sigillary Way, Carmel, IN 46032

    3beds
    3,968sqft
    : 
    Loading
    Get pre-qualified
    Residential, Single Family Residence
    Built in 2021
    5,227 Square Feet Lot
    $-- Zestimate®
    $340/sqft
    $233/mo HOA

    What's special

    Stylish wet barExpansive rooftop terraceMain-level primary suiteTwo generously sized bedroomsDedicated office nookTwo-story great roomSoaring ceilings
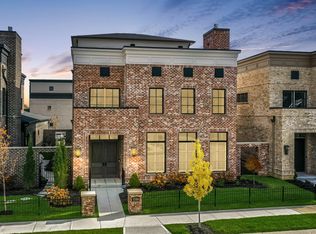
    Experience elevated living in Carmel's coveted Jackson's Grant with this stunning Brownstone-style home, thoughtfully designed for seamless indoor-outdoor entertaining and everyday luxury. From the dramatic two-story great room to the expansive rooftop terrace, every detail has been curated to create an exceptional lifestyle. Step inside to be greeted by an impressive two-story great room featuring soaring ceilings, a fireplace, and dramatic walls of windows. The open-concept kitchen and dining area is designed for both everyday living and entertaining, showcasing Thermador appliances, a farmhouse sink, a stylish wet bar, and direct access to the home's private courtyard. The main-level primary suite serves as a private retreat, featuring a spa-inspired bath with dual vanities, an oversized walk-in shower, and an expansive walk-in closet complete with a center island. Beyond the closet, a dedicated laundry room adds everyday convenience while maintaining the privacy and functionality of the owner's retreat. Just outside the primary suite, a dedicated office nook offers the perfect work-from-home space. Upstairs, a loft overlooks the great room below, offering the perfect flex space for a reading lounge, media area, or secondary office. Two generously sized bedrooms and a shared full bath complete the second level. The third floor is designed for entertaining, featuring a spacious bonus room with a wet bar and wine refrigerator. Step directly onto the expansive rooftop terrace, where multiple seating areas, turf-covered gathering spaces, and a cozy fireplace provide an inviting retreat for relaxing, entertaining, and enjoying the surrounding views. Combining timeless Brownstone architecture with modern luxury and the sought-after lifestyle of Jackson's Grant, this exceptional home offers sophisticated living with thoughtfully curated spaces both inside and out.
    30 days
    |
    672
    |
    49
    |

    Likely to sell faster than

    Zillow last checked:

    Listing updated:

    Listed by:

    Bif Ward 317-590-7871,

    F.C. Tucker Company,

    Skyler Paunwar

    Source: MIBOR as distributed by MLS GRID,MLS#: 22106754MLS Logo

      Facts & features

      Interior

      Bedrooms & bathrooms
      • Bedrooms: 3
      • Bathrooms: 4
      • Full bathrooms: 2
      • 1/2 bathrooms: 2
      • Main level bathrooms: 2
      • Main level bedrooms: 1
      Primary bedroom
      • Level: Main
      • Area: 240 Square Feet
      • Dimensions: 16x15
      Bedroom 2
      • Level: Upper
      • Area: 169 Square Feet
      • Dimensions: 13x13
      Bedroom 3
      • Level: Upper
      • Area: 13 Square Feet
      • Dimensions: 13x1
      Bonus room
      • Level: Upper
      • Area: 168 Square Feet
      • Dimensions: 21x8
      Great room
      • Level: Main
      • Area: 440 Square Feet
      • Dimensions: 22x20
      Kitchen
      • Level: Main
      • Area: 609 Square Feet
      • Dimensions: 29x21
      Loft
      • Level: Upper
      • Area: 396 Square Feet
      • Dimensions: 22x18
      Office
      • Level: Main
      • Area: 90 Square Feet
      • Dimensions: 10x9
      Heating
      • Forced Air, Natural Gas
      Cooling
      • Central Air
      Appliances
      • Included: Gas Cooktop, Dishwasher, Dryer, Electric Water Heater, Disposal, Microwave, Gas Oven, Range Hood, Refrigerator, Washer, Wine Cooler
      • Laundry: Main Level
      Features
      • Breakfast Bar, High Ceilings, Kitchen Island, Entrance Foyer, Hardwood Floors, Eat-in Kitchen, Pantry, Walk-In Closet(s), Wet Bar
      • Flooring: Hardwood
      • Has basement: No
      • Number of fireplaces: 2
      • Fireplace features: Gas Log, Great Room, Outside
      Interior area
      • Total structure area: 3,968
      • Total interior livable area: 3,968 sqft

      Property

      Parking
      • Total spaces: 2
      • Parking features: Attached
      • Attached garage spaces: 2
      • Details: Garage Parking Other(Garage Door Opener)
      Features
      • Levels: Three Or More
      • Patio & porch: Patio, Rooftop
      • Exterior features: Gas Grill
      Lot
      • Size: 5,227 Square Feet
      • Features: Curbs, Sidewalks, Storm Sewer, Trees-Small (Under 20 Ft)
      Details
      • Parcel number: 290934011018000018
      • Horse amenities: None

      Construction

      Type & style
      • Home type: SingleFamily
      • Architectural style: Traditional
      • Property subtype: Residential, Single Family Residence
      Materials
      • Brick, Cement Siding
      • Foundation: Slab
      Condition
      • New construction: No
      • Year built: 2021
      Details
      • Builder name: Mckenzie Collection

      Utilities & green energy

      • Water: Public

      Community & HOA

      Community
      • Security: Fire Alarm, Smoke Detector(s)
      • Subdivision: Jackson's Grant
      HOA
      • Has HOA: Yes
      • Amenities included: Clubhouse, Maintenance, Management, Snow Removal, Tennis Court(s), Trail(s)
      • Services included: Association Builder Controls, Clubhouse, Entrance Common, Lawncare, Maintenance, Management, Snow Removal, Tennis Court(s), Walking Trails
      • HOA fee: $2,800 annually
      Location
      • Region: Carmel

      Financial & listing details

      • Price per square foot: $340/sqft
      • Tax assessed value: $1,157,200
      • Annual tax amount: $12,934
      • Date on market: 6/10/2026
      • Cumulative days on market: 31 days

        Estimated market value

        Not available

        Estimated sales range

        Not available

        Not available

        Price history

        DateEventPrice
        6/12/2026Pending sale$1,349,500$340/sqft
        Source: MIBOR as distributed by MLS GRID #22106754 Report a problem
        6/10/2026Price change$1,349,500+23.2%$340/sqft
        Source: MIBOR as distributed by MLS GRID #22106754 Report a problem
        8/12/2021Pending sale$1,095,333$276/sqft
        Source: MIBOR as distributed by MLS GRID #21805399 Report a problem

        Public tax history

        YearProperty taxesTax assessment
        2025$12,377 +10.4%$1,157,200 +7.8%
        2024$11,211 +19.2%$1,073,600 +9.5%
        2023$9,403 -1.6%$980,100 +20.1%
        2022$9,556 +76719.1%$815,900 -2.4%
        2021$12 +1%$835,700 +139183.3%
        2020$12 -84%$600
        2019$77 $600
        2018-- $600
        Find assessor info on the county website

        Monthly payment

        Est. payment

        Payment breakdown

        Explore the cost of this home by adjusting the details. Changes won't be saved.
        All calculations are estimates and provided by Zillow, Inc. for informational purposes only. Actual amounts may vary.
        HOA fees may include property taxes on listings classified as Co-Ops. Contact the listing agent and/or owner for fee details.
        Mortgage interest rates are dependent on a number of factors, including credit score, down payment, and repayment length. Interest rate data provided by Zillow Group Marketplace, Inc. as of 1/1/1970 from various mortgage lenders with which we have lead or other similar arrangements; the Estimated Payment is an average of those rates.
        See how much you could borrow to make a competitive offer.

        Climate risks

        Neighborhood: 46032

        Getting around

        26 / 100
        Car-Dependent
        63 / 100
        Bikeable

        Nearby schools

        GreatSchools rating

        A local agent can set up tours, give advice and negotiate with sellers.

        Browse local experts

        Similar homes