Skip main navigation
Sold for $2,750,000
  • $2,750,000

    12099 E ARABIAN PARK Drive, Scottsdale, AZ 85259

    5beds
    4,409sqft
    Single Family Residence
    Built in 2015
    0.46 Acres Lot
    $2,775,600 Zestimate®
    $624/sqft
    $7,793 Estimated rent

    Home value

    $2,775,600

    $2.53M - $3.05M

    $7,793/mo

    Zestimate® history
    Loading
    Loading...

    Owner options

    List your home for rent

    $7,793/mo

    Rent Zestimate®

    Find your next renter with Zillow Rental Manager. Plus, with online applications, you can quickly screen prospective tenants – for free.

    Learn more

    $7,793/mo

    Rent Zestimate®

    Refinance and save

    $16,481/mo

    Est. payment

    Refinancing to a lower rate could help reduce your monthly payments and save thousands over the life of the loan.

    See today's rates

    $16,481/mo

    Est. payment

    Explore your selling options

    Work with a Zillow partner agent

    Leverage their expertise and Zillow's premium Showcase listings to get your home seen by more buyers.

    Get started

    List with your own agent

    Get your home in front of millions of buyers by listing it on Zillow.

    Learn how to do it

    Sell it yourself

    Take full control of how buyers see your home on Zillow by listing For Sale by Owner (FSBO).

    List your home

    What's special

    Heated poolGas fireplaceOpen floor planGas fire tableSport courtPrimary suiteLow-maintenance turf
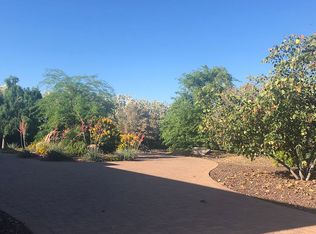
    Welcome to a sanctuary of refined desert living within one of Scottsdale's pristine gated communities. This newly reimagined estate blends timeless elegance with modern sophistication, crafted for both everyday comfort and grand entertaining. Step into a light-filled open floor plan adorned with wide-plank wood flooring and custom beam detailing. The great room centers around a gas fireplace framed in white brick and opens seamlessly to the resort-style backyard through expansive glass sliders. The gourmet kitchen is a statement in design, featuring soft-close custom cabinetry topped with Taj Mahal satin-finish granite, Wolf appliances, a Sub-Zero refrigerator, ice machine, and Selige tile backsplash. A generous island anchors the space, complemented by a cozy breakfast nook overlooking the pool. Adjacent, the formal dining room opens to a private courtyard for effortless indoor-outdoor entertaining. The primary suite is a serene retreat with private patio access, dual vanities, and a luxurious soaking tub. The massive custom closet rivals a boutique, with built-in organization, a central island with pullouts, and abundant natural light. Additional bedroom offers an ensuite bath and walk-in closet, creating private havens for family and guests. The backyard is pure Arizona resort living: a heated pool with a raised spa spilling over into the water, a built-in BBQ, gas fire table, and low-maintenance turf surrounded by lush mature landscaping. For recreation, enjoy a full sport court - ideal for basketball, pickleball, or tennis. The guest house offers complete independence, featuring a kitchenette with microwave, fridge, kegerator, and wine fridge, a full bath, and the option to add private doors or expand functionality. A separate entrance leads to a one-car garage, perfect for multi-generational living, guests, or income potential. Additional luxuries include plantation shutters, premium fixtures, abundant storage throughout, and an elegant powder room off the primary suite. This home captures the essence of Scottsdale luxury, where design, comfort, and recreation converge beautifully. Owner is a licensed real estate agent in the state of Arizona.

    Zillow last checked:

    Listing updated:

    Listed by:

    Joseph MacGregor 928-368-3720,

    Keller Williams Realty Phoenix

    Bought with:

    Taryn Whaley, SA675707000

    HomeSmart

    Source: ARMLS,MLS#: 6946074MLS Logo

    Facts & features

    Interior

    Bedrooms & bathrooms
    • Bedrooms: 5
    • Bathrooms: 5
    • Full bathrooms: 4
    • 1/2 bathrooms: 1
    Heating
    • Natural Gas
    Cooling
    • Central Air, Ceiling Fan(s)
    Features
    • Double Vanity, Kitchen Island, Full Bth Master Bdrm, Separate Shwr & Tub
    • Flooring: Carpet, Tile, Wood
    • Has basement: No
    • Has fireplace: Yes
    • Fireplace features: Living Room, Gas
    Interior area
    • Total structure area: 4,409
    • Total interior livable area: 4,409 sqft

    Property

    Parking
    • Total spaces: 5
    • Parking features: Garage Door Opener, Circular Driveway
    • Garage spaces: 3
    • Uncovered spaces: 2
    Features
    • Stories: 1
    • Patio & porch: Covered
    • Exterior features: Private Pickleball Court(s), Sport Court(s), Built-in Barbecue
    • Has private pool: Yes
    • Has spa: Yes
    • Spa features: Heated, Private
    • Fencing: Block
    Lot
    • Size: 0.46 Acres
    • Features: Sprinklers In Front, Grass Front, Synthetic Grass Back
    Details
    • Parcel number: 21732391

    Construction

    Type & style
    • Home type: SingleFamily
    • Property subtype: Single Family Residence
    Materials
    • Stucco, Wood Frame
    • Roof: Tile
    Condition
    • Year built: 2015
    Details
    • Builder name: Cambric Construction

    Utilities & green energy

    • Sewer: Public Sewer
    • Water: City Water

    Community & HOA

    Community
    • Features: Gated
    • Subdivision: PUEBLO BONITO UNIT 4
    HOA
    • Has HOA: Yes
    • Services included: Maintenance Grounds, Street Maint
    • HOA fee: $400 quarterly
    • HOA name: Pueblo Bonito Comm.
    • HOA phone: 602-433-0331
    Location
    • Region: Scottsdale

    Financial & listing details

    • Price per square foot: $624/sqft
    • Tax assessed value: $1,559,100
    • Annual tax amount: $4,986
    • Date on market: 12/11/2025
    • Cumulative days on market: 1 day
    • Listing terms: Cash,Conventional
    • Ownership: Fee Simple

    Price history

    DateEventPrice
    12/12/2025Sold$2,750,000+3.8%$624/sqft
    Source: ARMLS #6946074 Report a problem
    11/13/2025Pending sale$2,650,000$601/sqft
    Source: ARMLS #6946074 Report a problem
    11/12/2025Listed for sale$2,650,000+721.7%$601/sqft
    Source: ARMLS #6946074 Report a problem
    9/19/2014Sold$322,500-6.5%$73/sqft
    Source: Public Record Report a problem
    2/5/2014Listed for sale$345,000$78/sqft
    Source: RE/MAX Alliance Group #5064478 Report a problem

    Public tax history

    YearProperty taxesTax assessment
    2025$5,189 +4.9%$155,910 -1.9%
    2024$4,947 +1.3%$158,880 +112.2%
    2023$4,884 +5.3%$74,888 -26.2%
    2022$4,639 -5.7%$101,530 +7.9%
    2021$4,917 +4.1%$94,110 +5.6%
    2020$4,724 +3.7%$89,080 +0.7%
    2019$4,555 $88,460 +10.1%
    2018$4,555 +5%$80,380 +7.9%
    2017$4,337 +178.7%$74,510 +162.4%
    2016$1,556 -4.4%$28,395 +27.2%
    2015$1,627 $22,320 +7.3%
    2014-- $20,800 +40.5%
    2013-- $14,800 -82.2%
    2009-- $83,280 -13.5%
    2008-- $96,240 +40.5%
    2007-- $68,480 +103.3%
    2006-- $33,680 +34.1%
    2005-- $25,120
    2004-- $25,120 +14.6%
    2003-- $21,920
    2002-- $21,920
    Find assessor info on the county website

    Neighborhood: 85259

    Nearby schools

    GreatSchools rating
    Schools provided by the listing agent
    • Elementary: Copper Ridge School
    • Middle: Copper Ridge School
    • High: Arcadia High School
    • District: Scottsdale Unified District

    Source: ARMLS. This data may not be complete. We recommend contacting the local school district to confirm school assignments for this home.

    Get a cash offer in 3 minutes
    Find out how much your home could sell for in as little as 3 minutes with a no-obligation cash offer.
    Estimated market value
    $2,775,600
    Get a cash offer in 3 minutes
    Find out how much your home could sell for in as little as 3 minutes with a no-obligation cash offer.
    Estimated market value
    $2,775,600