Skip main navigation
Sold for $480,000
  • Tax assessed value
    $480,000

    12099 Forest Street, Thornton, CO 80241

    4beds
    1,965sqft
    Single Family Residence
    Built in 1994
    6,174 Square Feet Lot
    $476,100 Zestimate®
    $244/sqft
    $3,037 Estimated rent

    Home value

    $476,100

    $448,000 - $509,000

    $3,037/mo

    Zestimate® history
    Loading
    Loading...

    Owner options

    List your home for rent

    $3,037/mo

    Rent Zestimate®

    Find your next renter with Zillow Rental Manager. Plus, with online applications, you can quickly screen prospective tenants – for free.

    Learn more

    $3,037/mo

    Rent Zestimate®

    Refinance and save

    $2,831/mo

    Est. payment

    Refinancing to a lower rate could help reduce your monthly payments and save thousands over the life of the loan.

    See today's rates

    $2,831/mo

    Est. payment

    Explore your selling options

    Work with a Zillow partner agent

    Leverage their expertise and Zillow's premium Showcase listings to get your home seen by more buyers.

    Get started

    List with your own agent

    Get your home in front of millions of buyers by listing it on Zillow.

    Learn how to do it

    Sell it yourself

    Take full control of how buyers see your home on Zillow by listing For Sale by Owner (FSBO).

    List your home

    What's special

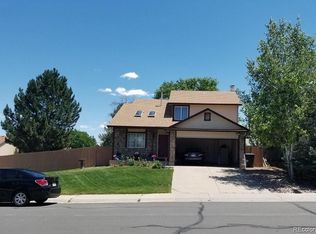
    Welcome to 12099 Forest Street, a spacious and light-filled 4-bed, 3-bath corner lot nestled in an ideal Thornton neighborhood. Offering a flexible and functional layout, this home is designed to support your everyday needs while providing inviting spaces to relax and entertain. Inside is a welcoming entry that opens into a large front living room with rich hardwood floors and oversized windows adding lots of natural light to the space. Just beyond is a separate dining room perfect for formal dinners or holiday gatherings next to the kitchen for easy flow. The kitchen features lots of cabinetry, a breakfast bar, and ample counter space for meal prep. It opens seamlessly into a spacious family room, allowing you to stay connected whether you're cooking, working, or relaxing. With its open concept, this area becomes the heart of the home ideal for hosting guests or simply enjoying a cozy night in. Upstairs, a charming interior balcony overlooks the main living area, adding architectural interest and enhancing the home’s open feel. The spacious primary suite offers vaulted ceilings, generous natural light, and a private ensuite bath, your own peaceful retreat at the end of the day. Three additional well-sized bedrooms provide flexibility for guest rooms, home offices, or hobbies, and are served by a centrally located full bath. The unfinished basement is full of potential ready for your vision to expand the living space with a media room, workout area, or custom storage. Outside, the large backyard is shaded by mature trees and features a generous concrete patio, perfect for outdoor dining, weekend BBQs, or quiet evenings under the stars. Additional features include direct access from the attached garage, main-level powder bath, and easy proximity to local parks, shopping, restaurants, and commuter routes. With solid bones and thoughtful layout, this home is a perfect blend of comfort, practicality, and opportunity—ready for your personal touch.

    Zillow last checked:

    Listing updated:

    Listed by:

    Kelly Ettore 614-580-5431 Kelly.Ettore@EdPrather.com,

    Ed Prather Real Estate

    Bought with:

    April Sieck, 100088855

    Keller Williams Preferred Realty

    Source: REcolorado as distributed by MLS GRID,MLS#: 7811409MLS Logo

    Facts & features

    Interior

    Bedrooms & bathrooms
    • Bedrooms: 4
    • Bathrooms: 3
    • Full bathrooms: 1
    • 3/4 bathrooms: 1
    • 1/2 bathrooms: 1
    • Main level bathrooms: 1
    Bedroom
    • Features: Primary Suite
    • Level: Upper
    Bedroom
    • Level: Upper
    Bedroom
    • Level: Upper
    Bedroom
    • Level: Upper
    Bathroom
    • Level: Main
    Bathroom
    • Features: Primary Suite
    • Level: Upper
    Bathroom
    • Level: Upper
    Dining room
    • Level: Main
    Family room
    • Level: Main
    Kitchen
    • Level: Main
    Living room
    • Level: Main
    Heating
    • Forced Air
    Cooling
    • Evaporative Cooling
    Appliances
    • Included: Dishwasher, Disposal, Microwave, Oven, Range, Refrigerator
    Features
    • Ceiling Fan(s), Eat-in Kitchen, Entrance Foyer, High Ceilings, Primary Suite, Vaulted Ceiling(s), Walk-In Closet(s)
    • Flooring: Carpet, Wood
    • Windows: Double Pane Windows
    • Basement: Unfinished
    Interior area
    • Total structure area: 1,965
    • Total interior livable area: 1,965 sqft
    • Finished area above ground: 1,550
    • Finished area below ground: 0

    Property

    Parking
    • Total spaces: 2
    • Parking features: Garage - Attached
    • Attached garage spaces: 2
    Features
    • Levels: Two
    • Stories: 2
    • Patio & porch: Patio
    • Exterior features: Lighting, Private Yard, Rain Gutters
    • Fencing: Full
    Lot
    • Size: 6,174 sqft
    • Features: Corner Lot, Landscaped, Sprinklers In Front, Sprinklers In Rear
    Details
    • Parcel number: R0012266
    • Special conditions: Standard

    Construction

    Type & style
    • Home type: SingleFamily
    • Property subtype: Single Family Residence
    Materials
    • Brick, Frame
    • Roof: Composition
    Condition
    • Year built: 1994

    Utilities & green energy

    • Sewer: Public Sewer
    • Water: Public

    Community & neighborhood

    Location
    • Region: Thornton
    • Subdivision: Concord Filing 1

    Other

    Other facts
    • Listing terms: Cash,Conventional,FHA,VA Loan
    • Ownership: Individual
    • Road surface type: Paved

    Price history

    DateEventPrice
    3/31/2026Sold$480,000+1.1%$244/sqft
    Source: REcolorado as distributed by MLS GRID #7811409 Report a problem
    3/7/2026Pending sale$475,000$242/sqft
    Source: REcolorado as distributed by MLS GRID #7811409 Report a problem
    3/2/2026Price change$475,000-2.1%$242/sqft
    Source: REcolorado as distributed by MLS GRID #7811409 Report a problem
    2/25/2026Listed for sale$485,000$247/sqft
    Source: REcolorado as distributed by MLS GRID #7811409 Report a problem
    2/24/2026Pending sale$485,000$247/sqft
    Source: REcolorado as distributed by MLS GRID #7811409 Report a problem
    2/12/2026Listed for sale$485,000+148.7%$247/sqft
    Source: REcolorado as distributed by MLS GRID #7811409 Report a problem
    7/7/2010Sold$195,000$99/sqft
    Source: Public Record Report a problem
    4/28/2010Sold$195,000-2.5%$99/sqft
    Source: Agent Provided Report a problem
    2/12/2010Listed for sale$200,000+76.3%$102/sqft
    Source: RE/MAX Alliance #849828 Report a problem
    4/13/1994Sold$113,441$58/sqft
    Source: Public Record Report a problem

    Public tax history

    YearProperty taxesTax assessment
    2025$3,278 +1%$30,000 -15.2%
    2024$3,244 +18.3%$35,380
    2023$2,742 -3.2%$35,380 +42.1%
    2022$2,833 $24,890 -2.8%
    2021-- $25,600 +7%
    2020$2,662 $23,930 -0.2%
    2019$2,662 +12.2%$23,980 +16.4%
    2018$2,372 $20,610
    2017$2,372 $20,610 +32%
    2016-- $15,610
    2015$1,678 $15,610 +12%
    2014-- $13,940
    2013-- $13,940 -5.5%
    2012-- $14,750
    2011-- $14,750 -4%
    2010-- $15,370
    2009-- $15,370 -7.5%
    2008-- $16,610
    2007-- $16,610 -1.5%
    2006-- $16,870
    2005-- $16,870 +11%
    2004-- $15,200
    2003$1,465 +2.2%$15,200 +6.2%
    2002$1,433 +1.9%$14,310 +7.4%
    2001$1,407 $13,330

    Find assessor info on the county website

    Neighborhood: Concord

    Nearby schools

    GreatSchools rating
    Schools provided by the listing agent
    • Elementary: Skyview
    • Middle: Shadow Ridge
    • High: Horizon
    • District: Adams 12 5 Star Schl

    Source: REcolorado as distributed by MLS GRID. This data may not be complete. We recommend contacting the local school district to confirm school assignments for this home.

    Get a cash offer in 3 minutes
    Find out how much your home could sell for in as little as 3 minutes with a no-obligation cash offer.
    Estimated market value
    $476,100
    Get a cash offer in 3 minutes
    Find out how much your home could sell for in as little as 3 minutes with a no-obligation cash offer.
    Estimated market value
    $476,100