Skip main navigation
Sold for $679,000
  • $679,000

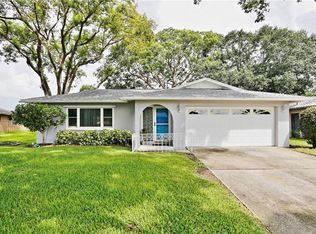
    12099 Kay Dr, Seminole, FL 33772

    3beds
    1,807sqft
    Single Family Residence
    Built in 1979
    0.67 Acres Lot
    $760,700 Zestimate®
    $376/sqft
    $3,187 Estimated rent

    Home value

    $760,700

    $700,000 - $837,000

    $3,187/mo

    Zestimate® history
    Loading
    Loading...

    Owner options

    List your home for rent

    $3,187/mo

    Rent Zestimate®

    Find your next renter with Zillow Rental Manager. Plus, with online applications, you can quickly screen prospective tenants – for free.

    Learn more

    $3,187/mo

    Rent Zestimate®

    Refinance and save

    $4,655/mo

    Est. payment

    Refinancing to a lower rate could help reduce your monthly payments and save thousands over the life of the loan.

    See today's rates

    $4,655/mo

    Est. payment

    Explore your selling options

    Work with a Zillow partner agent

    Leverage their expertise and Zillow's premium Showcase listings to get your home seen by more buyers.

    Get started

    List with your own agent

    Get your home in front of millions of buyers by listing it on Zillow.

    Learn how to do it

    Sell it yourself

    Take full control of how buyers see your home on Zillow by listing For Sale by Owner (FSBO).

    List your home

    What's special

    Beautiful lake viewsSpacious laundry roomDesk areaEn suite bathHigh screen enclosureAutomatic solar-heated poolUtility sink
    *Bundled service pricing available for buyers* Lakefront Pool Home with Stylish Upgrades! Welcome to your private lakeside retreat. With almost $300k in upgrades over past 2 years into updating the interior and exterior, you cannot go wrong with this beautiful home! This beautifully and fully remodeled 3-bedroom, 2-bath pool home offers a perfect blend of indoor comfort and outdoor living. Enjoy an automatic solar-heated pool with a new variable speed pump, spacious paver deck, high screen enclosure, and a lighted dock—ideal for relaxing or entertaining in your own tropical paradise. Inside, the home features a split floor plan with formal living and dining areas, a cozy family room with wood fireplace, and an open kitchen with breakfast bar, eat-in space, and a convenient pass-through window to the pool. The spacious laundry room includes built-in cabinetry, a utility sink, and a desk area. Recent updates include hurricane-impact windows and doors, new appliances, water heater with auto shutoff, whole-house water softener, California Closets in all bedrooms, updated HVAC system with new ductwork and insulation, and fresh interior and exterior paint. Wake up to beautiful lake views from the primary suite, which offers direct pool access and an en suite bath. Two additional bedrooms also enjoy lake views and share a full hall bath. The two-car garage includes a hurricane-rated door, attic access, and Wi-Fi opener. A deep well and Wi-Fi-controlled irrigation keep the landscape lush and green. Located near parks, two blocks from Pinellas trails, and the Seminole City Center, this home is not in a flood zone and offers the best of Florida living in a peaceful setting.

    Zillow last checked:

    Listing updated:

    Listing Provided by:

    Todd Edwards 770-864-0332,

    REDFIN CORPORATION 617-458-2883

    Bought with:

    Colleen Hockenberry, 3513504

    FRANK ALBERT REALTY

    Source: Stellar MLS,MLS#: TB8407879MLS LogoOriginating MLS: Suncoast Tampa

    Facts & features

    Interior

    Bedrooms & bathrooms
    • Bedrooms: 3
    • Bathrooms: 2
    • Full bathrooms: 2
    Primary bedroom
    • Features: Walk-In Closet(s)
    • Level: First
    • Area: 186 Square Feet
    • Dimensions: 12x15.5
    Bedroom 2
    • Features: Built-in Closet
    • Level: First
    • Area: 132.25 Square Feet
    • Dimensions: 11.5x11.5
    Bedroom 3
    • Features: Built-in Closet
    • Level: First
    • Area: 147 Square Feet
    • Dimensions: 14x10.5
    Dining room
    • Level: First
    • Area: 85 Square Feet
    • Dimensions: 10x8.5
    Family room
    • Level: First
    • Area: 343 Square Feet
    • Dimensions: 24.5x14
    Kitchen
    • Level: First
    • Area: 270 Square Feet
    • Dimensions: 18x15
    Laundry
    • Level: First
    • Area: 126.5 Square Feet
    • Dimensions: 11.5x11
    Living room
    • Level: First
    • Area: 232.5 Square Feet
    • Dimensions: 15.5x15
    Heating
    • Central
    Cooling
    • Central Air
    Appliances
    • Included: Dishwasher, Microwave, Range, Refrigerator, Water Softener
    • Laundry: Laundry Room
    Features
    • Ceiling Fan(s), Split Bedroom, Thermostat
    • Flooring: Tile
    • Doors: Sliding Doors
    • Has fireplace: Yes
    • Fireplace features: Wood Burning
    Interior area
    • Total structure area: 2,662
    • Total interior livable area: 1,807 sqft

    Property

    Parking
    • Total spaces: 2
    • Parking features: Garage - Attached
    • Attached garage spaces: 2
    • Details: Garage Dimensions: 19X18
    Features
    • Levels: One
    • Stories: 1
    • Patio & porch: Covered, Patio
    • Exterior features: Irrigation System, Rain Gutters, Sidewalk
    • Has private pool: Yes
    • Pool features: Screen Enclosure, Solar Heat
    • Has view: Yes
    • View description: Water, Pond
    • Has water view: Yes
    • Water view: Water,Pond
    • Waterfront features: Pond, Pond Access
    Lot
    • Size: 0.67 Acres
    • Features: Landscaped, Sidewalk
    • Residential vegetation: Trees/Landscaped
    Details
    • Parcel number: 213015796980003780
    • Zoning: R-2
    • Special conditions: None

    Construction

    Type & style
    • Home type: SingleFamily
    • Architectural style: Florida
    • Property subtype: Single Family Residence
    Materials
    • Block, Stucco
    • Foundation: Slab
    • Roof: Tile
    Condition
    • New construction: No
    • Year built: 1979

    Utilities & green energy

    • Sewer: Public Sewer
    • Water: Public
    • Utilities for property: BB/HS Internet Available, Cable Available, Electricity Connected, Public, Sewer Connected, Water Connected

    Community & neighborhood

    Location
    • Region: Seminole
    • Subdivision: SEMINOLE GROVE ESTATES WEST ADD

    HOA & financial

    HOA
    • Has HOA: No
    Other fees
    • Pet fee: $0 monthly
    Other financial information
    • Total actual rent: 0

    Other

    Other facts
    • Ownership: Fee Simple
    • Road surface type: Asphalt

    Price history

    DateEventPrice
    9/12/2025Sold$679,000-9.5%$376/sqft
    Source: Stellar MLS #TB8407879 Report a problem
    7/30/2025Pending sale$750,000$415/sqft
    Source: Stellar MLS #TB8407879 Report a problem
    7/17/2025Listed for sale$750,000+20%$415/sqft
    Source: Stellar MLS #TB8407879 Report a problem
    5/9/2023Sold$625,000+1%$346/sqft
    Source: Public Record Report a problem
    4/17/2023Pending sale$619,000$343/sqft
    Source: Stellar MLS #U8196990 Report a problem
    4/13/2023Listed for sale$619,000$343/sqft
    Source: Stellar MLS #U8196990 Report a problem

    Public tax history

    YearProperty taxesTax assessment
    2024$9,005 +280.7%$506,000 +194.4%
    2023$2,365 -0.2%$171,892 +3%
    2022$2,371 -0.8%$166,885 +3%
    2021$2,390 -0.6%$162,024 +1.4%
    2020$2,405 +1.9%$159,787 +2.3%
    2019$2,360 $156,195 +1.9%
    2018$2,360 +1.6%$153,283 +2.1%
    2017$2,324 +2.2%$150,130 +2.1%
    2016$2,273 -1.5%$147,042 +0.7%
    2015$2,309 +0%$146,020 +0.8%
    2014$2,308 +1.1%$144,861 +1.5%
    2013$2,284 +7.6%$142,720 +1.7%
    2012$2,122 $140,334 +2.9%
    2011-- $136,350 -0.5%
    2010-- $137,054 +2.7%
    2009-- $133,451 +0.1%
    2008$1,909 $133,318 +3%
    2007-- $129,435 -32.3%
    2005-- $191,200 +11.2%
    2004$2,095 +1.2%$171,900 +11.1%
    2003$2,070 +6.8%$154,700 +5.8%
    2002$1,938 $146,200 +11.1%
    2001$1,938 +5.3%$131,600 +9.4%
    2000$1,840 $120,300

    Find assessor info on the county website

    Neighborhood: Seminole Grove Estates

    Nearby schools

    GreatSchools rating
    Schools provided by the listing agent
    • Elementary: Bauder Elementary-PN
    • Middle: Seminole Middle-PN
    • High: Seminole High-PN

    Source: Stellar MLS. This data may not be complete. We recommend contacting the local school district to confirm school assignments for this home.

    Get a cash offer in 3 minutes
    Find out how much your home could sell for in as little as 3 minutes with a no-obligation cash offer.
    Estimated market value
    $760,700
    Get a cash offer in 3 minutes
    Find out how much your home could sell for in as little as 3 minutes with a no-obligation cash offer.
    Estimated market value
    $760,700