The living is gracious and easy in this lovely Blackstone Caletas. Beautiful paver driveway, serene desert landscaping and stone accents will greet you when you arrive at this amazing Villa. Enter inside and you will find a large living area that includes a great room with cozy corner fireplace, den and generous kitchen with rich designer cabinets, granite countertops, room to entertain, nice accent lighting and stainless appliances. Rich tile and plantation shutters look great in this space. Fantastic set up with a guest suite bedroom and en suite bath as well as a master retreat with en suite bath and walk in closet. Enjoy the outdoors with a covered patio and built in BBQ area. This is a very well taken care of great home. Start living the dream!!
Sold for $575,000
$575,000
12099 W RED HAWK Drive, Peoria, AZ 85383
2beds
2,228sqft
Townhouse
Built in 2012
6,499 Square Feet Lot
$551,600 Zestimate®
$258/sqft
$2,705 Estimated rent
Home value
$551,600
$524,000 - $579,000
$2,705/mo
Zestimate® history
Owner options
List your home for rent
$2,705/mo
Rent Zestimate®
Find your next renter with Zillow Rental Manager. Plus, with online applications, you can quickly screen prospective tenants – for free.
$2,705/mo
Rent Zestimate®
Refinance and save
$3,275/mo
Est. payment
Refinancing to a lower rate could help reduce your monthly payments and save thousands over the life of the loan.
$3,275/mo
Est. payment
Explore your selling options
Work with a Zillow partner agent
Leverage their expertise and Zillow's premium Showcase listings to get your home seen by more buyers.
Get startedList with your own agent
Get your home in front of millions of buyers by listing it on Zillow.
Learn how to do itSell it yourself
Take full control of how buyers see your home on Zillow by listing For Sale by Owner (FSBO).
List your homeWhat's special
Zillow last checked:
Listing updated:
Listed by:
Nathan C Martinez 602-430-5226,
RE/MAX Professionals,
Tonya Smith 602-430-6417,
RE/MAX Professionals
Bought with:
Jed A Gray, SA630746000
Real Broker
Lindsay Taylor Hattenburg, SA683190000
Real Broker
Source: ARMLS,MLS#: 6706311
Facts & features
Interior
Bedrooms & bathrooms
- Bedrooms: 2
- Bathrooms: 3
- Full bathrooms: 2
- 1/2 bathrooms: 1
Primary bedroom
- Area: 300
- Dimensions: 20.00 x 15.00
Bedroom
- Area: 176
- Dimensions: 16.00 x 11.00
Den
- Area: 100
- Dimensions: 10.00 x 10.00
Dining room
- Area: 224
- Dimensions: 16.00 x 14.00
Kitchen
- Area: 210
- Dimensions: 14.00 x 15.00
Living room
- Area: 480
- Dimensions: 24.00 x 20.00
Heating
- Natural Gas
Cooling
- Central Air, Ceiling Fan(s)
Appliances
- Included: Dryer, Washer, Reverse Osmosis, Built-in Microwave, Dishwasher, Disposal, Gas Range, Gas Oven
- Laundry: Inside
Features
- High Speed Internet, Granite Counters, Double Vanity, Breakfast Bar, 9+ Flat Ceilings, No Interior Steps, Kitchen Island, 2 Master Baths, Full Bth Master Bdrm
- Flooring: Carpet, Tile
- Windows: Double Pane Windows
- Has basement: No
- Number of fireplaces: 2
- Fireplace features: Living Room, Gas
- Common walls with other units/homes: 1 Common Wall,End Unit
Interior area
- Total structure area: 2,228
- Total interior livable area: 2,228 sqft
Property
Parking
- Total spaces: 6
- Parking features: Garage Door Opener
- Garage spaces: 2
- Uncovered spaces: 4
Features
- Stories: 1
- Patio & porch: Covered, Patio
- Exterior features: Private Yard, Built-in Barbecue
- Pool features: None
- Has spa: Yes
- Spa features: Above Ground
- Fencing: Block
- Has view: Yes
- View description: Mountain(s)
Lot
- Size: 6,499 Square Feet
- Features: Borders Common Area, North/South Exposure, Sprinklers In Rear, Sprinklers In Front, Corner Lot, Desert Back, Desert Front, Grass Front, Auto Timer H2O Front, Auto Timer H2O Back
Details
- Parcel number: 50399797
Construction
Type & style
- Home type: Townhouse
- Architectural style: Ranch,Spanish
- Property subtype: Townhouse
- Attached to another structure: Yes
Materials
- Stucco, Wood Frame, Painted, Stone
- Roof: Tile,Concrete
Condition
- Year built: 2012
Details
- Builder name: Shea Homes
Utilities & green energy
- Sewer: Public Sewer
- Water: City Water
Community & HOA
Community
- Features: Pool, Golf, Gated, Guarded Entry, Tennis Court(s), Playground, Biking/Walking Path, Fitness Center
- Security: Fire Sprinkler System
- Subdivision: BLACKSTONE AT VISTANCIA PARCEL B3
HOA
- Has HOA: Yes
- Services included: Maintenance Grounds, Street Maint, Front Yard Maint
- HOA fee: $648 quarterly
- HOA name: Blackstone
- HOA phone: 623-215-8646
- Second HOA fee: $474 quarterly
- Second HOA name: Ogden
- Second HOA phone: 480-396-4567
Location
- Region: Peoria
Financial & listing details
- Price per square foot: $258/sqft
- Tax assessed value: $443,200
- Annual tax amount: $3,450
- Date on market: 5/25/2024
- Cumulative days on market: 90 days
- Listing terms: Cash,Conventional,VA Loan
- Ownership: Fee Simple
Price history
| Date | Event | Price |
|---|---|---|
| 8/29/2024 | Sold | $575,000-4%$258/sqft |
Source:  ARMLS #6706311 Report a problem ARMLS #6706311 Report a problem | ||
| 8/23/2024 | Pending sale | $599,000$269/sqft |
Source: ARMLS #6706311 Report a problem | ||
| 8/12/2024 | Listed for sale | $599,000$269/sqft |
Source: ARMLS #6706311 Report a problem | ||
| 8/10/2024 | Contingent | $599,000$269/sqft |
Source: ARMLS #6706311 Report a problem | ||
| 5/25/2024 | Listed for sale | $599,000+96.4%$269/sqft |
Source: ARMLS #6706311 Report a problem | ||
| 3/2/2017 | Sold | $305,000-4.7%$137/sqft |
Source: ARMLS #5456281 Report a problem | ||
| 11/12/2016 | Price change | $319,900-1.5%$144/sqft |
Source: RE/MAX Professionals #5456281 Report a problem | ||
| 7/23/2016 | Price change | $324,900-1.2%$146/sqft |
Source: RE/MAX Professionals #5456281 Report a problem | ||
| 6/11/2016 | Price change | $329,000-1.8%$148/sqft |
Source: RE/MAX Professionals #5456281 Report a problem | ||
| 5/11/2016 | Price change | $334,900-2.6%$150/sqft |
Source: RE/MAX Professionals #5361759 Report a problem | ||
| 2/5/2016 | Price change | $344,000-1.4%$154/sqft |
Source: RE/MAX PROFESSIONALS #5361759 Report a problem | ||
| 11/12/2015 | Listed for sale | $349,000+52.5%$157/sqft |
Source: RE/MAX Professionals #5361759 Report a problem | ||
| 8/28/2012 | Sold | $228,778$103/sqft |
Source: Public Record Report a problem | ||
Public tax history
| Year | Property taxes | Tax assessment |
|---|---|---|
| 2025 | $2,015 -14.7% | $44,320 -16.6% |
| 2024 | $2,363 -17.2% | $53,120 +84.7% |
| 2023 | $2,854 -16.6% | $28,754 -8.4% |
| 2022 | $3,424 -2.8% | $31,380 +2.7% |
| 2021 | $3,524 +3.4% | $30,550 +5.4% |
| 2020 | $3,408 +18.4% | $28,980 +5.5% |
| 2019 | $2,879 | $27,470 -1.2% |
| 2018 | $2,879 +0.8% | $27,810 +0.7% |
| 2017 | $2,858 +8.6% | $27,620 -6.3% |
| 2016 | $2,632 +6.3% | $29,470 +17.8% |
| 2015 | $2,478 | $25,020 +27.1% |
| 2014 | -- | $19,680 +15.6% |
| 2013 | -- | $17,020 +81.9% |
| 2009 | -- | $9,359 +148.9% |
| 2008 | -- | $3,760 |
Find assessor info on the county website
Neighborhood: 85383
Nearby homes
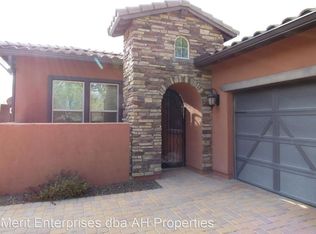
- $491,8002 bd2 ba1.9k sqft12095 W Red Hawk Dr, Peoria, AZ 85383Off Market
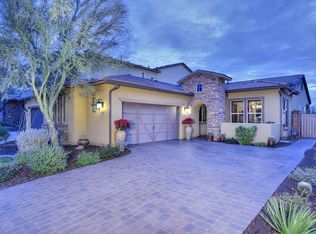
- $448,4002 bd2 ba1.9k sqft12091 W Red Hawk Dr, Peoria, AZ 85383Off Market
- $579,9003 bd4 ba2.9k sqft12087 W Red Hawk Dr, Peoria, AZ 85383Off Market
- $495,3002 bd3 ba2.2k sqft12109 W Desert Mirage Dr, Peoria, AZ 85383Off Market
- $526,9002 bd3 ba2.2k sqft12113 W Desert Mirage Dr, Peoria, AZ 85383Off Market
- $577,900-- bd3 ba2.8k sqft12117 W Desert Mirage Dr, Peoria, AZ 85383Off Market
- $470,800-- bd2 ba1.9k sqft12105 W Desert Mirage Dr, Peoria, AZ 85383Off Market
- $569,0002 bd2 ba1.9k sqft12121 W Desert Mirage Dr, Peoria, AZ 85383Sold
Nearby schools
GreatSchools rating
- 8/10Lake Pleasant Elementary SchoolGrades: PK-8Distance: 1.6 mi
- 6/10Liberty High SchoolGrades: 7-12Distance: 6 mi
Schools provided by the listing agent
- Elementary: Lake Pleasant Elementary
- Middle: Lake Pleasant Elementary
- High: Liberty High School
- District: Peoria Unified School District
Source: ARMLS. This data may not be complete. We recommend contacting the local school district to confirm school assignments for this home.
Get a cash offer in 3 minutes
Find out how much your home could sell for in as little as 3 minutes with a no-obligation cash offer.
Estimated market value
$551,600
Get a cash offer in 3 minutes
Find out how much your home could sell for in as little as 3 minutes with a no-obligation cash offer.
Estimated market value
$551,600
- Arizona
- Maricopa County
- Peoria
- 85383
- 12099 W RED HAWK Drive
Nearby cities
Nearby neighborhoods
Nearby zip codes
Other Peoria Topics
