This Mostly Furnished 3 Bedroom/2 Bathroom Golf Villa in The Village at Bear Trap Dunes is tucked into a private wooded location. As you step across the threshold, you'll see hardwood floors throughout the open floor plan. The living room area features a gas fireplace, ceiling fan, recessed lights and walls of windows. Stainless appliances, Maple Cabinetry, Granite Counters and Custom Tiled Backsplash are beautiful features of this efficient Kitchen. Midway down the main hallway you will find two large storage closets. The Main Suite has a walk-in closet, an en-suite bath with double vanity, full size linen closet, separate soaking tub and shower, and its own private sitting porch. A full bath and Bedroom #2 are right across the hallway. Bedroom #3 is adjacent to the Great Room. All of these bedrooms have brand new carpet. The Village at Bear Trap Dunes is an award winning community with awesome amenities including The Village Pavilion Community Center with Saunas, Whirlpool, Fitness and Exercise Equipment, Indoor Heated Pool, Outdoor Pool, Har-Tru Tennis, Volleyball, Basketball and Multi-sports Court. Further into the community you will find a Playground and a second Outdoor Pool. Beach Shuttle, Cable and Internet are included in the amenity package as well. The Clubhouse features an on-site restaurant with terrace dining, open to the public. Bear Trap Dunes is twenty-seven holes of Championship Golf.
Sold for $445,000
$445,000
120A Willow Oak Ave #A, Ocean View, DE 19970
3beds
1,610sqft
Condominium
Built in 2003
-- sqft lot
$425,400 Zestimate®
$276/sqft
$2,603 Estimated rent
Home value
$425,400
$387,000 - $468,000
$2,603/mo
Zestimate® history
Owner options
List your home for rent
$2,603/mo
Rent Zestimate®
Find your next renter with Zillow Rental Manager. Plus, with online applications, you can quickly screen prospective tenants – for free.
$2,603/mo
Rent Zestimate®
Refinance and save
$2,800/mo
Est. payment
Refinancing to a lower rate could help reduce your monthly payments and save thousands over the life of the loan.
$2,800/mo
Est. payment
Explore your selling options
Work with a Zillow partner agent
Leverage their expertise and Zillow's premium Showcase listings to get your home seen by more buyers.
Get startedList with your own agent
Get your home in front of millions of buyers by listing it on Zillow.
Learn how to do itSell it yourself
Take full control of how buyers see your home on Zillow by listing For Sale by Owner (FSBO).
List your homeWhat's special
Zillow last checked:
Listing updated:
Listed by:
MISSY NALEWAIK 302-258-7155,
Keller Williams Realty
Bought with:
Terry Lozada, RS-0025179
Coldwell Banker Realty
Source: Bright MLS,MLS#: DESU2071374
Facts & features
Interior
Bedrooms & bathrooms
- Bedrooms: 3
- Bathrooms: 2
- Full bathrooms: 2
- Main level bathrooms: 2
- Main level bedrooms: 3
Rooms
- Room types: Living Room, Dining Room, Kitchen
Basement
- Area: 0
Heating
- Heat Pump, Electric
Cooling
- Central Air, Electric
Appliances
- Included: Microwave, Oven/Range - Electric, Dishwasher, Disposal, Refrigerator, Washer, Dryer, Water Heater, Electric Water Heater
- Laundry: Washer In Unit, Dryer In Unit, In Unit
Features
- Ceiling Fan(s), Combination Dining/Living, Combination Kitchen/Dining, Combination Kitchen/Living, Entry Level Bedroom, Open Floorplan, Kitchen Island, Recessed Lighting, Soaking Tub, Walk-In Closet(s)
- Flooring: Carpet, Ceramic Tile, Hardwood, Wood
- Windows: Window Treatments
- Has basement: No
- Number of fireplaces: 1
- Fireplace features: Glass Doors, Gas/Propane
Interior area
- Total structure area: 1,610
- Total interior livable area: 1,610 sqft
- Finished area above ground: 1,610
- Finished area below ground: 0
Property
Parking
- Parking features: On Street, Parking Lot, Off Street
- Has uncovered spaces: Yes
Accessibility
- Accessibility features: No Stairs, Doors - Swing In
Features
- Levels: One
- Stories: 1
- Patio & porch: Porch, Screened, Deck
- Exterior features: Sidewalks, Underground Lawn Sprinkler
- Pool features: Community
- Has view: Yes
- View description: Trees/Woods
Details
- Additional structures: Above Grade, Below Grade
- Parcel number: 13416.001340.00120A
- Zoning: Q
- Special conditions: Standard
Construction
Type & style
- Home type: Condo
- Architectural style: Coastal
- Property subtype: Condominium
- Attached to another structure: Yes
Materials
- Frame, Batts Insulation, CPVC/PVC, HardiPlank Type, Stick Built
- Foundation: Crawl Space
Condition
- Good
- New construction: No
- Year built: 2003
Utilities & green energy
- Sewer: Public Sewer
- Water: Private/Community Water
Community & HOA
Community
- Features: Pool
- Security: Fire Alarm, Fire Sprinkler System
- Condo and coop fee: $446 monthly
- Subdivision: Bear Trap
HOA
- Has HOA: Yes
- Amenities included: Basketball Court, Clubhouse, Community Center, Fitness Center, Golf Course Membership Available, Golf Course, Golf Club, Spa/Hot Tub, Indoor Pool, Pool, Sauna, Tennis Court(s), Tot Lots/Playground, Transportation Service, Volleyball Courts, Cable TV, Meeting Room, Recreation Facilities
- Services included: Cable TV, Maintenance Structure, Internet, Insurance, Maintenance Grounds, Management, Reserve Funds, Common Area Maintenance, Pest Control, Pool(s), Recreation Facility, Sauna
- HOA fee: $250 monthly
Location
- Region: Ocean View
Financial & listing details
- Price per square foot: $276/sqft
- Annual tax amount: $1,913
- Date on market: 10/1/2024
- Listing agreement: Exclusive Right To Sell
- Listing terms: Cash,Conventional
- Inclusions: Furnishings
- Exclusions: Furnishings / Personal Items
- Ownership: Fee Simple
Price history
| Date | Event | Price |
|---|---|---|
| 12/30/2024 | Sold | $445,000-3.3%$276/sqft |
Source:  Bright MLS #DESU2071374 Report a problem Bright MLS #DESU2071374 Report a problem | ||
| 11/22/2024 | Pending sale | $460,000$286/sqft |
Source: Bright MLS #DESU2071374 Report a problem | ||
| 10/1/2024 | Listed for sale | $460,000$286/sqft |
Source: Bright MLS #DESU2071374 Report a problem | ||
Public tax history
Tax history is unavailable.
Neighborhood: 19970
Nearby homes
- $440,0003 bd3 ba1.9k sqft120 Willow Oak Ave #B, Ocean View, DE 19970Sold

- $424,9003 bd2 ba1.6k sqft118 Willow Oak Ave #C, Ocean View, DE 19970Off Market
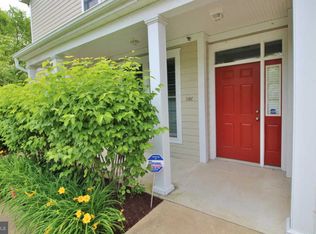
- $418,2003 bd2 ba1.6k sqft118 Willow Oak Ave #A, Ocean View, DE 19970Off Market
- $473,2003 bd3 ba1.9k sqft118D Willow Oak Ave, Ocean View, DE 19970Off Market
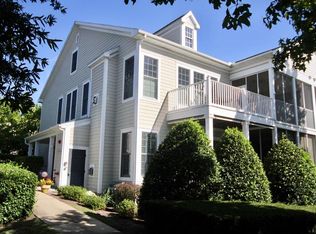
- $460,0003 bd2 ba1.6k sqft118C Willow Oak Ave #118C, Ocean View, DE 19970Sold
- $435,6003 bd3 ba1.9k sqft120D Willow Oak Ave, Ocean View, DE 19970Off Market
- $480,2003 bd2 ba-- sqft112C Willow Oak Ave, Ocean View, DE 19970Off Market
- $406,1003 bd2 ba1.5k sqft51A Willow Oak Ave, Ocean View, DE 19970Off Market
Nearby schools
GreatSchools rating
- 8/10Lord Baltimore Elementary SchoolGrades: K-5Distance: 1.3 mi
- 7/10Selbyville Middle SchoolGrades: 6-8Distance: 7.1 mi
- 6/10Indian River High SchoolGrades: 9-12Distance: 6.7 mi
Schools provided by the listing agent
- Elementary: Lord Baltimore
- District: Indian River
Source: Bright MLS. This data may not be complete. We recommend contacting the local school district to confirm school assignments for this home.


Get pre-qualified for a loan
At Zillow Home Loans, we can pre-qualify you in as little as 5 minutes with no impact to your credit score.An equal housing lender. NMLS #10287.
Sell for more on Zillow
Get a Zillow Showcase℠ listing at no additional cost and you could sell for .
$425,400
2% more
+$8,508
With Zillow Showcase(estimated)
$433,908
- Delaware
- Sussex County
- Ocean View
- 19970
- 120A Willow Oak Ave Unit A
Nearby cities
Nearby zip codes
Other Ocean View Topics
