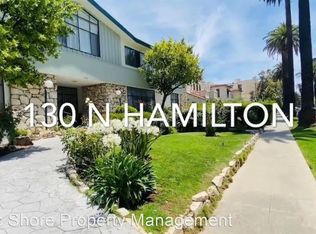
~4 Weeks FREE~ Magnificent Two Bedroom with Designer-Selected Fixtures, Central Heat and Air, Private Balcony, Spacious and Bright Rooms, Stainless Steel Appliances, and Available Garage Parking ~ In Exclusive Beverly Hills! *MOVE-IN SPECIAL* **Resident will receive a one-time credit of 4 Weeks FREE off of the Market Rent Price of $3,545. The net effective rent shows the savings over the entire 13-month lease term. The advertised price is based on the NET EFFECTIVE RENT.* Luxurious Living in the Heart of Beverly Hills! Indulge in the epitome of luxury with this spacious two-bedroom nestled in prestigious Beverly Hills. Every detail has been carefully curated to create a haven of sophistication and comfort. Spacious Interiors: Experience the grandeur of amazingly spacious rooms adorned with designer-selected lighting and fixtures. Large windows bathe the entire home in natural light, highlighting the plank hardwood-style wood flooring and creating an inviting ambiance. Private Balcony Retreat: Step through the glass sliding door with vertical blinds to unveil a lovely private balcony. Enjoy the outdoors with a protective overhang, providing the perfect setting for relaxation and fresh air. Gourmet Kitchen: The kitchen boasts stainless steel appliances, plentiful hardwood cabinets, a breakfast bar, and contemporary hardware that elevates the culinary experience. The dining area, bathed in natural light, is complemented by expansive sunny windows and a beautiful contemporary light fixture. Elegant Bedrooms: The spacious bedrooms feature beautiful hardwood-style plank flooring, large closets with custom built-ins and sliding doors, and large, sunny windows, creating serene retreats. Stylish Bathrooms: One bathroom features an oversized vanity with double sinks and a well-lit, expansive mirror. A large walk-in shower with marble-style backsplash adds a touch of luxury. The second bathroom offers a vanity cabinet, brightly lit mirror, and a relaxing soaking tub with a fantastic custom-tiled, contrasting backsplash. Rooftop Deck with Views: Residents have access to a rooftop deck with breathtaking views, providing a perfect spot for relaxation or social gatherings. Convenient Amenities: Enjoy the ease of a trash chute on each floor, saving you time and effort in your daily routine. Garage Parking: One parking space is an added convenience with a mandatory parking fee of $100/month. La Cienega Park Living: In the heart of Beverly Hills, La Cienega Park offers lush greenery, winding paths, and recreational amenities. Enjoy playgrounds, sports courts, and open spaces in this tranquil oasis. Don't miss out on the opportunity! Available for an immediate move-in. LEASE TERMS: 13-Month Lease Pictures and descriptions are of EXACT unit Square Footage is approximate Showings may not be 1-on-1 All information must be validated on Red Oaks Website since 3rd party websites can feed incorrect information.
This property is not currently displayed as for sale or rent on Zillow. This may be different from what's on other websites or public sources.