Skip main navigation
Off market
  • Price Unknown

    121-123 Saint Rose St Unit 2, Jamaica Plain, MA 02130

    2beds
    1,234sqft
    Condominium
    Built in 1920
    -- sqft lot
    $-- Zestimate®
    $--/sqft
    $-- Estimated rent

    Home value

    Not available

    Estimated sales range

    Not available

    Not available

    Zestimate® history
    Loading
    Loading...

    Owner options

    List your home for rent

    Find your next renter with Zillow Rental Manager. Plus, with online applications, you can quickly screen prospective tenants – for free.

    Learn more
    Refinance and save

    $195/mo

    Est. payment

    Refinancing to a lower rate could help reduce your monthly payments and save thousands over the life of the loan.

    See today's rates

    $195/mo

    Est. payment

    Explore your selling options

    Work with a Zillow partner agent

    Leverage their expertise and Zillow's premium Showcase listings to get your home seen by more buyers.

    Get started

    List with your own agent

    Get your home in front of millions of buyers by listing it on Zillow.

    Learn how to do it

    Sell it yourself

    Take full control of how buyers see your home on Zillow by listing For Sale by Owner (FSBO).

    List your home

    What's special

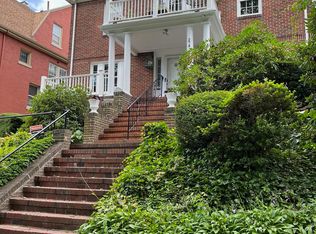
    On the leafy end of St. Rose Street, climbing up above the Arboretum, this 2+ bed top floor condo has so much to offer. From the private side entrance, ascend to this spacious & serene home with windows on all sides allowing for ideal light flow and nature views. A large foyer with a deep coat closet provides a delineation between the bedrooms and living space. An open living room with wood burning fireplace flows seamlessly into a generously sized dining room & kitchen with access to the outdoors beyond that. The incredible oversized deck affords peaceful treetop views and room for dining al fresco, container gardening and lounging. With over 1200 SF of space, this home offers two spacious bedrooms, one with a walk-in closet, a bonus office and deeded attic rights. Enjoy central air, in-unit laundry, private basement storage and 2 off-street parking spaces. Dwell in this wonderful community, less than 1/2 mile to the Arboretum in one direction & bustling South/Centre St in the other.

    This property is not currently displayed as for sale or rent on Zillow. This may be different from what's on other websites or public sources.

    Zillow last checked:

    Listing updated:

    Listed by:

    The Boston Home Team 617-249-4237,

    Unlimited Sotheby's International Realty 617-522-2200

    Bought with:

    The Collective

    Compass

    Source: MLS PIN,MLS#: 72993642

    Facts & features

    Interior

    Bedrooms & bathrooms
    • Bedrooms: 2
    • Bathrooms: 1
    • Full bathrooms: 1
    Primary bedroom
    • Features: Walk-In Closet(s), Flooring - Hardwood
    • Level: Second
    • Area: 137.25
    • Dimensions: 13.5 x 10.17
    Bedroom 2
    • Level: Second
    • Area: 139.47
    • Dimensions: 12.58 x 11.08
    Primary bathroom
    • Features: No
    Bathroom 1
    • Features: Bathroom - Full, Flooring - Stone/Ceramic Tile
    • Level: Second
    Dining room
    • Features: Flooring - Hardwood
    • Level: Second
    • Area: 230.02
    • Dimensions: 15.25 x 15.08
    Kitchen
    • Features: Flooring - Hardwood, Dining Area, Countertops - Stone/Granite/Solid
    • Level: Second
    • Area: 116.52
    • Dimensions: 9.92 x 11.75
    Living room
    • Features: Flooring - Hardwood
    • Level: Second
    • Area: 224.25
    • Dimensions: 17.25 x 13
    Office
    • Features: Flooring - Hardwood
    • Level: Second
    • Area: 71.5
    • Dimensions: 7.33 x 9.75
    Heating
    • Forced Air, Natural Gas
    Cooling
    • Central Air
    Appliances
    • Included: Range, Dishwasher, Disposal, Microwave, Refrigerator, Washer, Dryer
    • Laundry: Second Floor, In Unit
    Features
    • Office
    • Flooring: Tile, Hardwood, Flooring - Hardwood
    • Windows: Insulated Windows
    • Has basement: Yes
    • Number of fireplaces: 1
    • Fireplace features: Living Room
    Interior area
    • Total structure area: 1,234
    • Total interior livable area: 1,234 sqft

    Property

    Parking
    • Total spaces: 2
    • Parking features: Off Street, Tandem, Assigned
    • Uncovered spaces: 2
    Features
    • Entry location: Unit Placement(Upper)
    • Patio & porch: Deck
    • Exterior features: Deck, Garden
    Lot
    • Size: 1,234 Square Feet
    Details
    • Parcel number: W:11 P:03436 S:004,4707767
    • Zoning: 2F-5000

    Construction

    Type & style
    • Home type: Condo
    • Property subtype: Condominium
    Materials
    • Frame
    • Roof: Shingle
    Condition
    • Year built: 1920
    • Major remodel year: 2006

    Utilities & green energy

    • Electric: Circuit Breakers, 100 Amp Service
    • Sewer: Public Sewer
    • Water: Public
    • Utilities for property: for Gas Range

    Community & HOA

    Community
    • Features: Public Transportation, Park, Walk/Jog Trails, Bike Path, Public School, T-Station
    HOA
    • Services included: Water, Sewer, Insurance, Maintenance Structure, Maintenance Grounds
    • HOA fee: $195 monthly
    Location
    • Region: Jamaica Plain

    Financial & listing details

    • Tax assessed value: $604,200
    • Annual tax amount: $3,290
    • Date on market: 1/10/2026
    • Listing terms: Contract

    Price history

    DateEventPrice
    8/11/2022Sold$760,000+5.7%$616/sqft
    Source: MLS PIN #72993642 Report a problem
    6/14/2022Contingent$719,000$583/sqft
    Source: MLS PIN #72993642 Report a problem
    6/7/2022Listed for sale$719,000$583/sqft
    Source: MLS PIN #72993642 Report a problem

    Public tax history

    Tax history is unavailable.

    Neighborhood: Jamaica Plain

    Nearby schools

    GreatSchools rating
    Schools provided by the listing agent
    • Elementary: Bps
    • Middle: Bps
    • High: Bps

    Source: MLS PIN. This data may not be complete. We recommend contacting the local school district to confirm school assignments for this home.